Skip main navigation
Sold for $297,000
  • $297,000

    9 E Christina Pl, Newark, DE 19702

    3beds
    1,700sqft
    Townhouse
    Built in 1997
    1,742 Square Feet Lot
    $313,900 Zestimate®
    $175/sqft
    $2,373 Estimated rent

    Home value

    $313,900

    $298,000 - $330,000

    $2,373/mo

    Zestimate® history
    Loading
    Loading...

    Owner options

    List your home for rent

    $2,373/mo

    Rent Zestimate®

    Find your next renter with Zillow Rental Manager. Plus, with online applications, you can quickly screen prospective tenants – for free.

    Learn more

    $2,373/mo

    Rent Zestimate®

    Refinance and save

    $1,908/mo

    Est. payment

    Refinancing to a lower rate could help reduce your monthly payments and save thousands over the life of the loan.

    See today's rates

    $1,908/mo

    Est. payment

    Explore your selling options

    Work with a Zillow partner agent

    Leverage their expertise and Zillow's premium Showcase listings to get your home seen by more buyers.

    Get started

    List with your own agent

    Get your home in front of millions of buyers by listing it on Zillow.

    Learn how to do it

    Sell it yourself

    Take full control of how buyers see your home on Zillow by listing For Sale by Owner (FSBO).

    List your home

    What's special

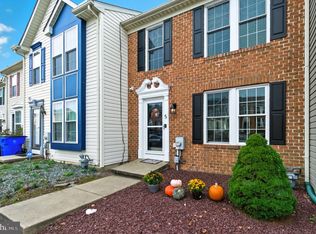
    Waiting on signatures. Highest and best deadline was 6pm 10/31/2023. The seller has the right to choose an offer prior to the deadline. WOW! This beautifully updated 3Br/2.5Ba townhome is ready for its new owner! Don't miss your oppty to see this great property! Nice curb appeal & off street parking for 2 cars. Recent Improvements include brand new AC Condensor in Summer of 2023; Basement Water proofing (full after-market French Drain system) 2018. Entry at main Living Rm has a small Foyer area w/ a nice size coat closet & a lovely Powder Rm w/ wainscot decor & vanity sink. The Living Rm offers gleaming HW fls, double front windows, recessed lighting, crown molding & a nice open feel with the turned staircase & wide opening to the large Country Kitchen! The kitchen also offers great updates including the same beautiful HW fls, granite counters & custom tile backsplash, recessed lighting, great sized pantry closet, updated matching black appliances, under-mount access lighting & a large eating area for your table set across from the sliding glass doors that lead out to the 16x12 deck overlooking the backyard! Heading upstairs you'll notice the neutral carpet & a nice display wall at the first landing. The Primary Br is at the immediate right once you are at the Hallway landing & offers recessed lighting, a lighted ceiling fan, double rear facing windows, neutral decor & a full private bath complete w/ an oversized single sink vanity, tiled shower stall & a large walk-in closet w/ loads of ventilated shelving for both hanging & shelving space!! There are 2 additional BRs both offering decent space, closet storage, neutral decor & great natural lighting. The 2nd full bath on this level features vinyl flooring, a tiled tub/shower combo, private linen closet & another oversized single sink vanity w/ loads of great storage space! Looking for even more living space? Head on down to the fully finished basement! Here you will find a good sized Family Room, neutral carpet & decor, deep closet under the staircase, a 2nd finished Work Shop room complete w/ a custom work bench & shelving - this room can easily be updated to a home office or play room if preferred - as well as a separate Laundry/Utility Room w/ full sized Washer/Dryer, shelving, storage space & the home's HVAC. This home is truly move-in ready! And such a great location it is convenient to loads of shopping, dining & entertaining as well as very close to major routes like Old Baltimore Pike, Rt 273, Delaware Rt 1 & N/S I-95 for easy commuting in all directions! Put this great home on your next tour! Won't last long so, See it! Love it! Buy it!

    Zillow last checked:

    Listing updated:

    Listed by:

    Steve Freebery 302-420-8606,

    EXP Realty, LLC,

    Listing Team: Team Freebery, Co-Listing Team: Team Freebery,Co-Listing Agent: Karen A Freebery 302-530-0387,

    EXP Realty, LLC

    Bought with:

    Sathish patha, RS0037502

    Tesla Realty Group, LLC

    Source: Bright MLS,MLS#: DENC2051460MLS Logo

    Facts & features

    Interior

    Bedrooms & bathrooms
    • Bedrooms: 3
    • Bathrooms: 3
    • Full bathrooms: 2
    • 1/2 bathrooms: 1
    • Main level bathrooms: 3
    • Main level bedrooms: 3
    Basement
    • Area: 450
    Heating
    • Forced Air, Natural Gas
    Cooling
    • Central Air, Electric
    Appliances
    • Included: Gas Water Heater
    Features
    • Basement: Partially Finished
    • Has fireplace: No
    Interior area
    • Total structure area: 1,700
    • Total interior livable area: 1,700 sqft
    • Finished area above ground: 1,250
    • Finished area below ground: 450

    Property

    Parking
    • Parking features: Off Street
    Accessibility
    • Accessibility features: None
    Features
    • Levels: Two
    • Stories: 2
    • Pool features: None
    Lot
    • Size: 1,742 Square Feet
    • Dimensions: 20.00 x 85.00
    Details
    • Additional structures: Above Grade, Below Grade
    • Parcel number: 09038.40019
    • Zoning: NCPUD
    • Special conditions: Standard

    Construction

    Type & style
    • Home type: Townhouse
    • Architectural style: Traditional
    • Property subtype: Townhouse
    Materials
    • Vinyl Siding, Aluminum Siding
    • Foundation: Concrete Perimeter
    Condition
    • New construction: No
    • Year built: 1997

    Utilities & green energy

    • Sewer: Public Sewer
    • Water: Public

    Community & HOA

    Community
    • Subdivision: Barrett Run
    HOA
    • Has HOA: Yes
    • HOA fee: $118 annually
    Location
    • Region: Newark

    Financial & listing details

    • Price per square foot: $175/sqft
    • Tax assessed value: $55,300
    • Annual tax amount: $2,285
    • Date on market: 10/25/2023
    • Listing agreement: Exclusive Right To Sell
    • Listing terms: Cash,Conventional,FHA,VA Loan
    • Ownership: Fee Simple

    Price history

    DateEventPrice
    12/14/2023Sold$297,000$175/sqft
    Source: Bright MLS #DENC2051460 Report a problem
    11/2/2023Pending sale$297,000+4.2%$175/sqft
    Source: Bright MLS #DENC2051460 Report a problem
    10/31/2023Listing removed--
    Source: Bright MLS #DENC2051460 Report a problem
    10/25/2023Listed for sale$285,000+1.8%$168/sqft
    Source: Bright MLS #DENC2051460 Report a problem
    8/16/2022Listing removed--
    Source: Owner Report a problem
    8/13/2022Listed for sale$280,000+43.6%$165/sqft
    Source: Owner Report a problem
    12/15/2016Sold$195,000-2.5%$115/sqft
    Source: Agent Provided Report a problem
    10/20/2016Price change$199,900-2.5%$118/sqft
    Source: RE/MAX Sunvest Realty #6870209 Report a problem
    10/4/2016Listed for sale$205,000+7.9%$121/sqft
    Source: RE/MAX Sunvest Realty #6870209 Report a problem
    5/10/2011Sold$190,000-4%$112/sqft
    Source: Public Record Report a problem
    2/5/2011Price change$197,900-1.5%$116/sqft
    Source: Daniel Devine #5773782 Report a problem
    9/18/2010Listed for sale$201,000-4.3%$118/sqft
    Source: Patterson-Schwartz Real Estate #5773782 Report a problem
    7/22/2005Sold$210,100$124/sqft
    Source: Public Record Report a problem

    Public tax history

    YearProperty taxesTax assessment
    2025-- $292,200 +428.4%
    2024$2,430 +2.7%$55,300
    2023$2,367 +0.7%$55,300
    2022$2,350 +2.2%$55,300
    2021$2,300 +2.8%$55,300
    2020$2,237 +12.8%$55,300
    2019$1,983 +5.9%$55,300
    2017$1,873 +0.8%$55,300
    2016$1,858 $55,300
    2015$1,858 +9.4%$55,300
    2014$1,699 $55,300
    2013-- $55,300
    2012-- $55,300
    2011-- $55,300
    2010-- $55,300
    2009-- $55,300
    2008-- $55,300
    2007-- $55,300
    2006-- $55,300
    2005-- $55,300
    2004-- $55,300
    2003-- $55,300 +1.7%
    2002-- $54,400
    2001-- $54,400
    Find assessor info on the county website

    Neighborhood: Barrett Run

    Nearby schools

    GreatSchools rating
    Schools provided by the listing agent
    • District: Christina

    Source: Bright MLS. This data may not be complete. We recommend contacting the local school district to confirm school assignments for this home.

    Get a cash offer in 3 minutes
    Find out how much your home could sell for in as little as 3 minutes with a no-obligation cash offer.
    Estimated market value
    $313,900
    Get a cash offer in 3 minutes
    Find out how much your home could sell for in as little as 3 minutes with a no-obligation cash offer.
    Estimated market value
    $313,900