MOVE IN READY DOWNTOWN CONDO! Located in the vibrant heart of Historic Jackson Ward, just 2 blocks from Broad Street, this beautiful condo offers close proximity to both I-95 and the Downtown Expressway ensuring convenient commuting for any daily travels. The location is ideal for those who wish to enjoy the vibrant culture, dining, and entertainment options that Richmond has to offer, all within walking distance! The main level offers an eat-in kitchen equipped with stainless steel appliances and opens to a bright living area showcasing a spiral staircase. Upstairs is the primary bedroom featuring a beautiful beamed ceiling, a double closet, and a private ensuite bathroom. The lower level boasts a nicely sized guest bedroom plus an additional bathroom. This unit also comes with a separate security system plus one reserved parking spot in the private parking lot located behind the building. Don’t miss this incredible opportunity, schedule your tour today!
Sold for $263,000
$263,000
9 E Clay St Unit 5, Richmond, VA 23219
2beds
929sqft
Condominium
Built in 2007
-- sqft lot
$266,100 Zestimate®
$283/sqft
$1,669 Estimated rent
Home value
$266,100
$253,000 - $279,000
$1,669/mo
Zestimate® history
Owner options
List your home for rent
$1,669/mo
Rent Zestimate®
Find your next renter with Zillow Rental Manager. Plus, with online applications, you can quickly screen prospective tenants – for free.
$1,669/mo
Rent Zestimate®
Refinance and save
$1,993/mo
Est. payment
Refinancing to a lower rate could help reduce your monthly payments and save thousands over the life of the loan.
$1,993/mo
Est. payment
Explore your selling options
Work with a Zillow partner agent
Leverage their expertise and Zillow's premium Showcase listings to get your home seen by more buyers.
Get startedList with your own agent
Get your home in front of millions of buyers by listing it on Zillow.
Learn how to do itSell it yourself
Take full control of how buyers see your home on Zillow by listing For Sale by Owner (FSBO).
List your homeWhat's special
Private parking lotBeautiful beamed ceilingSeparate security systemReserved parking spotNicely sized guest bedroomVibrant cultureSpiral staircase
Zillow last checked:
Listing updated:
Listed by:
Beth Johnston 804-357-9472,
Real Broker LLC,
Clayton Gits 804-601-4960,
Real Broker LLC
Bought with:
Laura Roesser, 0225209116
Compass
Source: CVRMLS,MLS#: 2405475 Originating MLS: Central Virginia Regional MLS
Originating MLS: Central Virginia Regional MLSFacts & features
Interior
Bedrooms & bathrooms
- Bedrooms: 2
- Bathrooms: 2
- Full bathrooms: 2
Primary bedroom
- Description: Loft, hardwood, skylight, double closet
- Level: Second
- Dimensions: 15.0 x 11.0
Bedroom 2
- Description: tile, light, closet
- Level: Basement
- Dimensions: 12.0 x 12.0
Other
- Description: Tub & Shower
- Level: Basement
Other
- Description: Tub & Shower
- Level: Second
Kitchen
- Description: hardwood, recessed lights, bar stool seating
- Level: First
- Dimensions: 9.0 x 6.0
Living room
- Description: hardwood, cathedral ceiling, spiral staircase
- Level: First
- Dimensions: 16.0 x 10.0
Heating
- Electric, Heat Pump
Cooling
- Electric, Heat Pump
Appliances
- Included: Washer/Dryer Stacked, Dishwasher, Exhaust Fan, Electric Cooking, Disposal, Gas Water Heater, Microwave, Oven, Refrigerator, Smooth Cooktop, Stove
- Laundry: Washer Hookup, Dryer Hookup, Stacked
Features
- Beamed Ceilings, Ceiling Fan(s), Cathedral Ceiling(s), Dining Area, Granite Counters, High Ceilings, High Speed Internet, Loft, Bath in Primary Bedroom, Recessed Lighting, Skylights, Wired for Data
- Flooring: Ceramic Tile, Wood
- Windows: Skylight(s)
- Basement: Full
- Attic: None
Interior area
- Total interior livable area: 929 sqft
- Finished area above ground: 929
Property
Parking
- Parking features: Assigned, Guest, Off Street
Features
- Levels: Three Or More,Multi/Split
- Stories: 3
- Pool features: None
Lot
- Size: 914 Square Feet
Details
- Parcel number: N0000077062
- Zoning description: R-6
Construction
Type & style
- Home type: Condo
- Architectural style: Custom,Tri-Level
- Property subtype: Condominium
- Attached to another structure: Yes
Materials
- Brick, Block, Drywall, Wood Siding
- Roof: Metal
Condition
- Resale
- New construction: No
- Year built: 2007
Utilities & green energy
- Sewer: Public Sewer
- Water: Public
Community & HOA
Community
- Features: Home Owners Association, Maintained Community
- Security: Security System, Controlled Access, Fire Sprinkler System, Smoke Detector(s)
- Subdivision: Sanctuary Condominium
HOA
- Has HOA: Yes
- Services included: Common Areas, Maintenance Structure, Trash, Water
- HOA fee: $350 monthly
Location
- Region: Richmond
Financial & listing details
- Price per square foot: $283/sqft
- Tax assessed value: $170,000
- Annual tax amount: $2,040
- Date on market: 1/20/2026
- Ownership: Individuals
- Ownership type: Sole Proprietor
Price history
| Date | Event | Price |
|---|---|---|
| 4/15/2024 | Sold | $263,000$283/sqft |
Source:  CVRMLS #2405475 Report a problem CVRMLS #2405475 Report a problem | ||
| 3/14/2024 | Pending sale | $263,000$283/sqft |
Source: CVRMLS #2405475 Report a problem | ||
| 3/12/2024 | Listed for sale | $263,000+11.9%$283/sqft |
Source: CVRMLS #2405475 Report a problem | ||
| 10/7/2022 | Sold | $235,000$253/sqft |
Source: CVRMLS #2223098 Report a problem | ||
| 8/25/2022 | Pending sale | $235,000$253/sqft |
Source: CVRMLS #2223098 Report a problem | ||
| 8/17/2022 | Listed for sale | $235,000+34.3%$253/sqft |
Source: CVRMLS #2223098 Report a problem | ||
| 7/25/2008 | Sold | $175,000$188/sqft |
Source: Public Record Report a problem | ||
Public tax history
| Year | Property taxes | Tax assessment |
|---|---|---|
| 2025 | $2,292 +12.4% | $191,000 +12.4% |
| 2024 | $2,040 | $170,000 |
| 2023 | $2,040 | $170,000 |
| 2022 | $2,040 +9.7% | $170,000 +9.7% |
| 2021 | $1,860 | $155,000 |
| 2020 | $1,860 +3.3% | $155,000 +3.3% |
| 2019 | $1,800 +9.5% | $150,000 +9.5% |
| 2018 | $1,644 +179.6% | $137,000 |
| 2017 | $588 | $137,000 +1.5% |
| 2016 | $588 | $135,000 -6.9% |
| 2015 | $588 | $145,000 |
| 2014 | $588 | $145,000 |
| 2013 | -- | $145,000 |
| 2012 | -- | $145,000 -23.7% |
| 2011 | -- | $190,000 |
| 2010 | -- | $190,000 |
| 2009 | -- | $190,000 |
| 2008 | -- | $190,000 +327% |
| 2007 | -- | $44,500 |
Find assessor info on the county website
Neighborhood: Jackson Ward
Nearby homes
- $276,6002 bd2 ba1k sqft9 E Clay St #U8, Richmond, VA 23219Off Market
- $265,1002 bd2 ba894 sqft9 E Clay St UNIT 1, Richmond, VA 23219Off Market

- $243,0002 bd2 ba929 sqft9 E Clay St #U6, Richmond, VA 23219Off Market
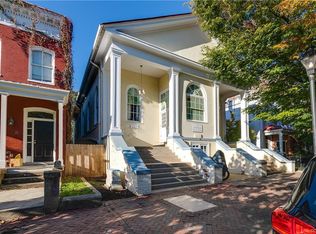
- $293,3002 bd2 ba1k sqft9 E Clay St #U7, Richmond, VA 23219Off Market
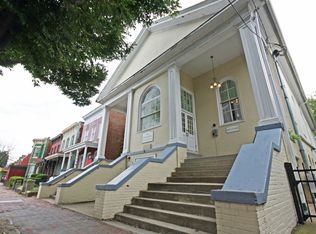
- $270,0002 bd2 ba894 sqft9 E Clay St #U2, Richmond, VA 23219Sold
- $256,3002 bd2 ba923 sqft9 E Clay St #U3, Richmond, VA 23219Off Market
- $256,1002 bd2 ba923 sqft9 E Clay St #U4, Richmond, VA 23219Off Market
- $---- bd-- ba-- sqft9 E Clay St UNIT 4, Richmond, VA 23219Off Market
Nearby schools
GreatSchools rating
- 1/10George W. Carver Elementary SchoolGrades: PK-5Distance: 0.7 mi
- 4/10Albert Hill Middle SchoolGrades: 6-8Distance: 2.5 mi
- NAMary Scott PreschoolGrades: Distance: 2.8 mi
Schools provided by the listing agent
- Elementary: Carver
- Middle: Albert Hill
- High: Thomas Jefferson
Source: CVRMLS. This data may not be complete. We recommend contacting the local school district to confirm school assignments for this home.
Get a cash offer in 3 minutes
Find out how much your home could sell for in as little as 3 minutes with a no-obligation cash offer.
Estimated market value
$266,100
Get a cash offer in 3 minutes
Find out how much your home could sell for in as little as 3 minutes with a no-obligation cash offer.
Estimated market value
$266,100
- Virginia
- Richmond City
- Richmond
- 23219
- Jackson Ward
- 9 E Clay St Unit 5
Nearby cities
Nearby neighborhoods
Nearby zip codes
Other Richmond Topics
