Motivated seller. A MUST VIEW! Like new Colonial in highly sought after Shenandoah Crossing. Open views backing on to park like setting on the southerly end of the community. Main level comprises contemporary open plan living with bright kitchen/dining and living room, accessing the oversized rear yard with open aspect to the community green. Kitchen upgrades include new sink and faucet, stainless appliances, granite work surfaces and a bespoke, individually designed kitchen island (negotiable sale with home). Upper level comprises four equally bright and spacious bedrooms all with 'like new' carpeting and convenient laundry room. Large primary bedroom with en-suite bathroom and walk in closet. Three additional bedrooms all with closet space and flexibility to serve as home office/study. Fiber internet and electric charging port in the double garage. Walk to town or enjoy the indoor/outdoor living options in this beautiful home. Within easy commute of Routes 7, 50 and I66 and within reach of ample shopping and dining across Clarke, Loudoun, Frederick and Fauquier counties. Affordability meets practicality. Welcome home!
Sold for $500,000
$500,000
9 E Fairfax St, Berryville, VA 22611
4beds
1,649sqft
Single Family Residence
Built in 2020
-- sqft lot
$501,900 Zestimate®
$303/sqft
$2,774 Estimated rent
Home value
$501,900
Estimated sales range
Not available
$2,774/mo
Zestimate® history
Owner options
List your home for rent
$2,774/mo
Rent Zestimate®
Find your next renter with Zillow Rental Manager. Plus, with online applications, you can quickly screen prospective tenants – for free.
$2,774/mo
Rent Zestimate®
Refinance and save
$3,063/mo
Est. payment
Refinancing to a lower rate could help reduce your monthly payments and save thousands over the life of the loan.
$3,063/mo
Est. payment
Explore your selling options
Work with a Zillow partner agent
Leverage their expertise and Zillow's premium Showcase listings to get your home seen by more buyers.
Get startedList with your own agent
Get your home in front of millions of buyers by listing it on Zillow.
Learn how to do itSell it yourself
Take full control of how buyers see your home on Zillow by listing For Sale by Owner (FSBO).
List your homeWhat's special
Contemporary open plan livingStainless appliancesGranite work surfacesConvenient laundry room
Zillow last checked:
Listing updated:
Listed by:
Paul Smith 571-233-2025,
Keller Williams Realty
Bought with:
Carolyn Young, WV0022361
Samson Properties
Reese Wilmoth, 0225267708
Samson Properties
Source: Bright MLS,MLS#: VACL2006696
Facts & features
Interior
Bedrooms & bathrooms
- Bedrooms: 4
- Bathrooms: 3
- Full bathrooms: 2
- 1/2 bathrooms: 1
- Main level bathrooms: 1
Rooms
- Room types: Bedroom 2, Bedroom 3, Bedroom 4, Kitchen, Family Room, Bedroom 1, Bathroom 1, Bathroom 2, Half Bath
Bedroom 1
- Level: Upper
Bedroom 2
- Level: Upper
Bedroom 3
- Level: Upper
Bedroom 4
- Level: Upper
Bathroom 1
- Level: Upper
Bathroom 2
- Level: Upper
Family room
- Level: Main
Half bath
- Level: Main
Kitchen
- Level: Main
Heating
- Forced Air, Natural Gas
Cooling
- Central Air, Electric
Appliances
- Included: Stainless Steel Appliance(s), Gas Water Heater
Features
- Has basement: No
- Has fireplace: No
Interior area
- Total structure area: 1,649
- Total interior livable area: 1,649 sqft
- Finished area above ground: 1,649
- Finished area below ground: 0
Property
Parking
- Total spaces: 4
- Parking features: Garage Faces Front, Inside Entrance, Garage Door Opener, Attached, Driveway
- Attached garage spaces: 2
- Uncovered spaces: 2
Accessibility
- Accessibility features: None
Features
- Levels: Two
- Stories: 2
- Pool features: None
Details
- Additional structures: Above Grade, Below Grade
- Parcel number: 14G23
- Zoning: NULL
- Special conditions: Standard
Construction
Type & style
- Home type: SingleFamily
- Architectural style: Colonial
- Property subtype: Single Family Residence
Materials
- Vinyl Siding
- Foundation: Concrete Perimeter
Condition
- Excellent
- New construction: No
- Year built: 2020
Utilities & green energy
- Sewer: Public Sewer
- Water: Public
Community & HOA
Community
- Security: Security System
- Subdivision: Shenandoah Crossing
HOA
- Has HOA: Yes
- HOA fee: $125 quarterly
- HOA name: SHENANDOAH CROSSING HOMEOWNERS ASSOC INC
Location
- Region: Berryville
Financial & listing details
- Price per square foot: $303/sqft
- Tax assessed value: $495,900
- Annual tax amount: $2,237
- Date on market: 4/10/2026
- Listing agreement: Exclusive Agency
- Ownership: Fee Simple
Price history
| Date | Event | Price |
|---|---|---|
| 5/29/2026 | Sold | $500,000-3.8%$303/sqft |
Source:  Bright MLS #VACL2006696 Report a problem Bright MLS #VACL2006696 Report a problem | ||
| 4/25/2026 | Contingent | $519,500$315/sqft |
Source: Bright MLS #VACL2006696 Report a problem | ||
| 4/16/2026 | Price change | $519,500-1.8%$315/sqft |
Source: Bright MLS #VACL2006696 Report a problem | ||
| 4/10/2026 | Listed for sale | $529,000+44.1%$321/sqft |
Source: Bright MLS #VACL2006696 Report a problem | ||
| 2/3/2021 | Sold | $366,990$223/sqft |
Source: Public Record Report a problem | ||
Public tax history
| Year | Property taxes | Tax assessment |
|---|---|---|
| 2025 | $2,237 +11.4% | $495,900 +48.3% |
| 2024 | $2,007 -25% | $334,500 |
| 2023 | $2,676 +31.1% | $334,500 |
| 2022 | $2,040 | $334,500 |
| 2021 | $2,040 | $334,500 |
Find assessor info on the county website
Neighborhood: 22611
Nearby homes
- $734,6004 bd2 ba1.9k sqft13 E Fairfax St, Berryville, VA 22611Off Market
- $498,4004 bd3 ba1.6k sqft17 E Fairfax St, Berryville, VA 22611Off Market
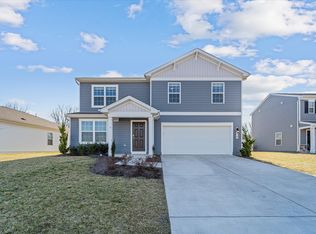
- $454,6004 bd2 ba1.5k sqft21 E Fairfax St, Berryville, VA 22611Off Market
- $456,5003 bd2 ba1.5k sqft5 E Fairfax St, Berryville, VA 22611Off Market
- $519,4004 bd2 ba1.9k sqft1 E Fairfax St, Berryville, VA 22611Off Market
- $463,0003 bd3 ba2.8k sqft404 N Church St, Berryville, VA 22611Off Market
- $446,3003 bd2 ba1.5k sqft31 E Fairfax St, Berryville, VA 22611Off Market
- $460,3004 bd3 ba1.6k sqft401 Weeks Ct, Berryville, VA 22611Off Market
Nearby schools
GreatSchools rating
- 5/10D G Cooley Elementary SchoolGrades: PK-5Distance: 1.3 mi
- 5/10Johnson-Williams Middle SchoolGrades: 6-8Distance: 0.6 mi
- 8/10Clarke County High SchoolGrades: 9-12Distance: 1 mi
Schools provided by the listing agent
- District: Clarke County Public Schools
Source: Bright MLS. This data may not be complete. We recommend contacting the local school district to confirm school assignments for this home.
Get a cash offer in 3 minutes
Find out how much your home could sell for in as little as 3 minutes with a no-obligation cash offer.
Estimated market value
$501,900
Get a cash offer in 3 minutes
Find out how much your home could sell for in as little as 3 minutes with a no-obligation cash offer.
Estimated market value
$501,900
- Virginia
- Clarke County
- Berryville
- 22611
- 9 E Fairfax St
Nearby cities
Nearby zip codes
Other Berryville Topics
