Skip main navigation
Sold for $1,550,000
  • $1,550,000

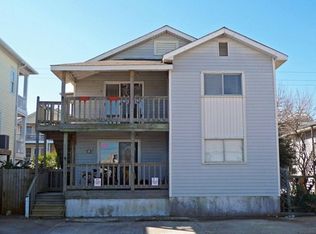
    9 E Greensboro Street #B, Wrightsville Beach, NC 28480

    3beds
    1,359sqft
    Condominium
    Built in 2017
    -- sqft lot
    $1,645,300 Zestimate®
    $1,141/sqft
    $5,003 Estimated rent

    Home value

    $1,645,300

    $1.53M - $1.78M

    $5,003/mo

    Zestimate® history
    Loading
    Loading...

    Owner options

    List your home for rent

    $5,003/mo

    Rent Zestimate®

    Find your next renter with Zillow Rental Manager. Plus, with online applications, you can quickly screen prospective tenants – for free.

    Learn more

    $5,003/mo

    Rent Zestimate®

    Refinance and save

    $15,912/mo

    Est. payment

    Refinancing to a lower rate could help reduce your monthly payments and save thousands over the life of the loan.

    See today's rates

    $15,912/mo

    Est. payment

    Explore your selling options

    Work with a Zillow partner agent

    Leverage their expertise and Zillow's premium Showcase listings to get your home seen by more buyers.

    Get started

    List with your own agent

    Get your home in front of millions of buyers by listing it on Zillow.

    Learn how to do it

    Sell it yourself

    Take full control of how buyers see your home on Zillow by listing For Sale by Owner (FSBO).

    List your home

    What's special

    Top floor Wrightsville Beach furnished condo with ocean views offers a perfect blend of coastal charm & modern luxury nestled between the Banks Channel Sound & the Atlantic Ocean. Offering the quintessential coastal living experience steps away from beach access & Johnnie Mercers Pier! Great primary residence, second home or investment property! Open floor plan bathed in natural light, courtesy of expansive windows & a balcony that frames a stunning glimpse of the ocean. The interior is adorned with a light & airy color scheme, creating a serene atmosphere that instantly puts you at ease. The family room seamlessly flows into the kitchen with a quaint dining space. Whether you're enjoying a cozy night in or hosting a beachside soiree, this versatile space accommodates all your needs. The beautiful kitchen showcases a sleek design with center island, quartz counter tops for meal preparation, & a generously sized pantry for all your culinary essentials. Retreat to the primary bedroom with private en-suite bath, an oversized shower enhanced with double shower heads, WI closet & dual vanity. Wake up to the sound of waves crashing against the shore or savor your morning coffee as you bask in the salty breeze with your private balcony access. Two spacious guest rooms offer comfortable accommodations for visitors, one featuring its own full bathroom for added convenience. With plenty of room for everyone, you'll always be ready to host guests & create lasting memories. Elevator access for easy travel to and from the 1st floor, one-car attached garage & private driveway provides secure parking & gives you bike/beach storage. After a long day in the sun, rinse off at the outdoor shower before heading inside to unwind. This sought-after location affords accessibility to the notorious Wrightsville Beach ''loop'' - a roughly 2.5-mile-long path that circles the heart of town with restaurants, cafes, world-class surfing, shopping, plus close proximity to UNCW & the airport.

    Zillow last checked:

    Listing updated:

    Listed by:

    Erica B Anderson 919-610-5126,

    Team Anderson Realty

    Bought with:

    Daniel A Malechuk, 338617

    Landmark Sotheby's International Realty

    Source: Hive MLS,MLS#: 100439761MLS LogoOriginating MLS: Rocky Mount Area Association of Realtors

    Facts & features

    Interior

    Bedrooms & bathrooms
    • Bedrooms: 3
    • Bathrooms: 3
    • Full bathrooms: 3
    Rooms
    • Room types: Master Bedroom, Bedroom 2, Bedroom 3, Dining Room, Living Room
    Primary bedroom
    • Level: Third
    • Dimensions: 13 x 12
    Bedroom 2
    • Level: Third
    • Dimensions: 12 x 10
    Bedroom 3
    • Level: Third
    • Dimensions: 14 x 10
    Dining room
    • Level: Third
    • Dimensions: 10 x 6
    Kitchen
    • Level: Third
    • Dimensions: 16 x 9
    Living room
    • Level: Third
    • Dimensions: 16 x 14
    Heating
    • Electric, Heat Pump
    Cooling
    • Central Air
    Appliances
    • Included: Electric Oven, Electric Cooktop, Built-In Microwave, Freezer, Washer, Refrigerator, Range, Ice Maker, Dryer, Disposal, Dishwasher
    • Laundry: Dryer Hookup, Washer Hookup, Laundry Closet
    Features
    • Walk-in Closet(s), Vaulted Ceiling(s), Kitchen Island, Elevator, Ceiling Fan(s), Furnished, Pantry, Walk-in Shower, Walk-In Closet(s)
    • Flooring: Carpet, Laminate, Tile
    • Basement: None
    • Has fireplace: No
    • Furnished: Yes
    Interior area
    • Total structure area: 1,359
    • Total interior livable area: 1,359 sqft

    Property

    Parking
    • Total spaces: 2
    • Parking features: Garage Faces Front, On Street, Attached, Garage Door Opener
    • Attached garage spaces: 1
    • Uncovered spaces: 1
    Accessibility
    • Accessibility features: Accessible Elevator Installed
    Features
    • Stories: 3
    • Patio & porch: Deck, Porch, Balcony
    • Exterior features: Outdoor Shower
    • Fencing: None
    • Has view: Yes
    • View description: Ocean, Water
    • Has water view: Yes
    • Water view: Ocean,Water
    • Waterfront features: None
    Lot
    • Size: 4,008 Square Feet
    • Dimensions: 50 x 80 x 50 x 80
    Details
    • Parcel number: R05720019005002
    • Zoning: R2
    • Special conditions: Standard

    Construction

    Type & style
    • Home type: Condo
    • Property subtype: Condominium
    Materials
    • Vinyl Siding, Wood Frame
    • Foundation: Other, Pilings
    • Roof: Architectural Shingle
    Condition
    • New construction: No
    • Year built: 2017

    Utilities & green energy

    • Sewer: Public Sewer
    • Water: Public
    • Utilities for property: Sewer Available, Water Available

    Community & HOA

    Community
    • Security: Smoke Detector(s)
    • Subdivision: Not In Subdivision
    HOA
    • Has HOA: Yes
    • Amenities included: Maintenance Grounds
    • HOA fee: $7,046 annually
    • HOA name: Priestley Management Company
    • HOA phone: 910-509-7276
    Location
    • Region: Wrightsville Beach

    Financial & listing details

    • Price per square foot: $1,141/sqft
    • Tax assessed value: $714,300
    • Annual tax amount: $3,873
    • Date on market: 5/23/2024
    • Cumulative days on market: 17 days
    • Listing agreement: Exclusive Right To Sell
    • Listing terms: Cash,Conventional,FHA,VA Loan

    Price history

    DateEventPrice
    7/19/2024Sold$1,550,000$1,141/sqft
    Source: Hive MLS #100439761 Report a problem
    5/31/2024Pending sale$1,550,000$1,141/sqft
    Source: Doorify MLS #10024167 Report a problem
    5/31/2024Contingent$1,550,000$1,141/sqft
    Source: Hive MLS #100439761 Report a problem
    5/23/2024Listed for sale$1,550,000$1,141/sqft
    Source: Hive MLS #100439761 Report a problem
    4/25/2024Pending sale$1,550,000$1,141/sqft
    Source: Hive MLS #100439761 Report a problem
    4/19/2024Listed for sale$1,550,000+19.7%$1,141/sqft
    Source: Doorify MLS #10024167 Report a problem
    10/6/2021Sold$1,295,000$953/sqft
    Source: Public Record Report a problem
    8/25/2021Pending sale$1,295,000$953/sqft
    Source: Hive MLS #100286986 Report a problem
    8/20/2021Listed for sale$1,295,000+57.9%$953/sqft
    Source: Hive MLS #100286986 Report a problem
    12/5/2018Sold$820,000$603/sqft
    Source: Public Record Report a problem

    Public tax history

    YearProperty taxesTax assessment
    2025$5,649 +45.8%$1,573,100 +120.2%
    2024$3,874 $714,300
    2023$3,874 -1.4%$714,300 -0.4%
    2022$3,927 -3.5%$717,500
    2021$4,070 -21.3%$717,500 -5.3%
    2020$5,172 $757,800
    2019$5,172 $757,800
    Find assessor info on the county website

    Neighborhood: 28480

    Nearby schools

    GreatSchools rating
    Schools provided by the listing agent
    • Elementary: Wrightsville Beach
    • Middle: Noble
    • High: Hoggard

    Source: Hive MLS. This data may not be complete. We recommend contacting the local school district to confirm school assignments for this home.

    Get a cash offer in 3 minutes
    Find out how much your home could sell for in as little as 3 minutes with a no-obligation cash offer.
    Estimated market value
    $1,645,300
    Get a cash offer in 3 minutes
    Find out how much your home could sell for in as little as 3 minutes with a no-obligation cash offer.
    Estimated market value
    $1,645,300