Maintenance-Free Lifestyle in the heart of Uptown Bay City. Impressive third floor home that has spectacular water views and is conveniently located near shopping and activities. Large open floor plan with 10 foot ceilings, and the 144 sf balcony sets you overlooking the river and Uptown community. Premium fixtures and heated bathroom floor. Climate controlled garage on ground floor with assigned parking and your own personal 5 x 7 storage area. There's even a grand lobby at the building's covered entrance to greet guests when they arrive and an elevator to bring them up to your home in.
Sold for $345,000
$345,000
9 E Main St #30, Bay City, MI 48706
2beds
1,258sqft
Condominium
Built in 2014
-- sqft lot
$-- Zestimate®
$274/sqft
$1,788 Estimated rent
Home value
Not available
Estimated sales range
Not available
$1,788/mo
Zestimate® history
Owner options
List your home for rent
$1,788/mo
Rent Zestimate®
Find your next renter with Zillow Rental Manager. Plus, with online applications, you can quickly screen prospective tenants – for free.
$1,788/mo
Rent Zestimate®
Refinance and save
$2,528/mo
Est. payment
Refinancing to a lower rate could help reduce your monthly payments and save thousands over the life of the loan.
$2,528/mo
Est. payment
Explore your selling options
Work with a Zillow partner agent
Leverage their expertise and Zillow's premium Showcase listings to get your home seen by more buyers.
Get startedList with your own agent
Get your home in front of millions of buyers by listing it on Zillow.
Learn how to do itSell it yourself
Take full control of how buyers see your home on Zillow by listing For Sale by Owner (FSBO).
List your homeWhat's special
Zillow last checked:
Listing updated:
Listed by:
Jeffery Lape 989-475-3867,
Century 21 Signature Realty
Bought with:
James Diedrich, 6506045438
Ayre/Rhinehart Bay REALTORS
Source: Realcomp II,MLS#: 61050118657
Facts & features
Interior
Bedrooms & bathrooms
- Bedrooms: 2
- Bathrooms: 2
- Full bathrooms: 2
Heating
- Forced Air, Natural Gas, Radiant
Cooling
- Ceiling Fans, Central Air
Appliances
- Included: Dishwasher, Disposal, Dryer, Microwave, Oven, Refrigerator, Range, Washer
Features
- Elevator, High Ceilings, High Speed Internet, Walk In Closets
- Flooring: Ceramic Tile, Hardwood
- Windows: Window Treatments
- Has basement: No
- Has fireplace: No
Interior area
- Total interior livable area: 1,258 sqft
- Finished area above ground: 1,258
- Finished area below ground: 0
Property
Parking
- Total spaces: 2
- Parking features: Two Car Garage, Attached, Electricityin Garage, Heated Garage, Garage Door Opener
- Attached garage spaces: 2
Features
- Levels: One Story Up
- Stories: 1
- Exterior features: Balcony
- Pool features: None
- Body of water: Saginaw River
Lot
- Features: Water View
Details
- Parcel number: 0916002810201600
- Zoning description: Multiple
- Special conditions: Short Sale No,Standard
- Other equipment: Intercom
Construction
Type & style
- Home type: Condo
- Architectural style: Contemporary
- Property subtype: Condominium
Materials
- Brick
- Foundation: Brick Mortar, Slab
Condition
- Year built: 2014
Utilities & green energy
- Sewer: Public Sewer
- Water: Public
Community & HOA
Community
- Features: Restaurant, Sidewalks, Street Lights
- Security: Fire Sprinkler System, Security System
- Subdivision: UPTOWN
HOA
- Has HOA: Yes
- Amenities included: Maintenance Grounds, Storage
- HOA fee: $238 monthly
- HOA name: Bay City U
Location
- Region: Bay City
Financial & listing details
- Price per square foot: $274/sqft
- Tax assessed value: $151,116
- Annual tax amount: $6,680
- Date on market: 8/12/2023
- Cumulative days on market: 19 days
- Listing agreement: Exclusive Right To Sell
- Listing terms: Cash,Conventional
- Road surface type: Paved
Price history
| Date | Event | Price |
|---|---|---|
| 2/23/2026 | Listing removed | -- |
Source: Owner Report a problem | ||
| 1/10/2026 | Listed for sale | $410,000+18.8%$326/sqft |
Source: Owner Report a problem | ||
| 9/28/2023 | Sold | $345,000-4.1%$274/sqft |
Source:  Realcomp II #61050118657 Report a problem Realcomp II #61050118657 Report a problem | ||
| 8/31/2023 | Pending sale | $359,900$286/sqft |
Source: Realcomp II #61050118657 Report a problem | ||
| 8/13/2023 | Listed for sale | $359,900+38.5%$286/sqft |
Source: Realcomp II #61050118657 Report a problem | ||
| 12/28/2015 | Sold | $259,800$207/sqft |
Source: Public Record Report a problem | ||
Public tax history
| Year | Property taxes | Tax assessment |
|---|---|---|
| 2025 | $7,854 +12% | $198,150 +18% |
| 2024 | $7,014 | $167,900 +5.6% |
| 2023 | -- | $159,000 +8.8% |
| 2022 | -- | $146,200 +4.4% |
| 2021 | -- | $140,100 +2% |
| 2020 | $6,484 | $137,400 +1.7% |
| 2019 | -- | $135,150 +0.4% |
| 2018 | $6,484 +2.8% | $134,650 +1.6% |
| 2017 | $6,311 | $132,550 +3.4% |
| 2016 | $6,311 | $128,150 +106.7% |
| 2015 | $6,311 | $62,000 |
Find assessor info on the county website
Neighborhood: 48706
Nearby homes
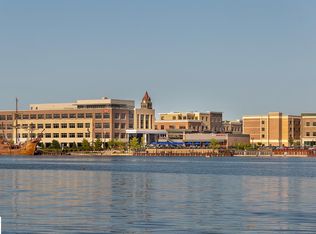
- $373,7002 bd3 ba1.7k sqft9 E Main St UNIT 403, Bay City, MI 48708Off Market
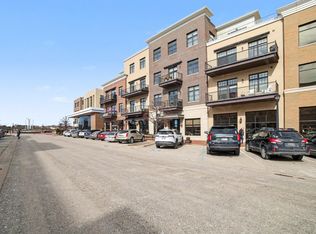
- $389,9002 bd2 ba1.2k sqft9 E Main St UNIT 303, Bay City, MI 48708Pending
- $228,0001 bd2 ba764 sqft9 E Main St UNIT 304, Bay City, MI 48708Sold
- $236,5001 bd2 ba700 sqft9 E Main St UNIT 205, Bay City, MI 48708For Sale

- $228,0001 bd2 ba764 sqft9 E Main St, Bay City, MI 48708Sold
- $405,0002 bd2 ba1.3k sqft9 E Main St #20, Bay City, MI 48706Sold
- $250,0001 bd2 ba836 sqft9 E Main St UNIT 206, Bay City, MI 48708Sold
- $1,638,900-- bd-- ba3.3k sqft25 E Main St #10, Bay City, MI 48708Off Market
Nearby schools
GreatSchools rating
- 6/10Washington Elementary SchoolGrades: PK-5Distance: 1.2 mi
- 4/10Handy Middle SchoolGrades: 6-8Distance: 1.3 mi
- 6/10Bay City Central High SchoolGrades: 9-12Distance: 1 mi


Get pre-qualified for a loan
At Zillow Home Loans, we can pre-qualify you in as little as 5 minutes with no impact to your credit score.An equal housing lender. NMLS #10287.
- Michigan
- Bay County
- Bay City
- 48706
- 9 E Main St Unit 30
Nearby cities
Nearby zip codes
Other Bay City Topics
