Skip main navigation
Closed
  • Listing Provided by: Redfin Corporation
    Bought with: ReeceNichols Real Estate
    Price Unknown

    9 E Main St, Washington, MO 63090

    3beds
    1,925sqft
    Townhouse
    Built in 2020
    1,306.8 Square Feet Lot
    $577,200 Zestimate®
    $--/sqft
    $2,176 Estimated rent

    Home value

    $577,200

    Estimated sales range

    Not available

    $2,176/mo

    Zestimate® history
    Loading
    Loading...

    Owner options

    List your home for rent

    $2,176/mo

    Rent Zestimate®

    Find your next renter with Zillow Rental Manager. Plus, with online applications, you can quickly screen prospective tenants – for free.

    Learn more

    $2,176/mo

    Rent Zestimate®

    Refinance and save

    $350/mo

    Est. payment

    Refinancing to a lower rate could help reduce your monthly payments and save thousands over the life of the loan.

    See today's rates

    $350/mo

    Est. payment

    Explore your selling options

    Work with a Zillow partner agent

    Leverage their expertise and Zillow's premium Showcase listings to get your home seen by more buyers.

    Get started

    List with your own agent

    Get your home in front of millions of buyers by listing it on Zillow.

    Learn how to do it

    Sell it yourself

    Take full control of how buyers see your home on Zillow by listing For Sale by Owner (FSBO).

    List your home

    What's special

    Finished basementOversized two-car garageHalf bath for guestsAbundance of closet spaceQuality finishesHeated floorsWaterfall quartz kitchen island
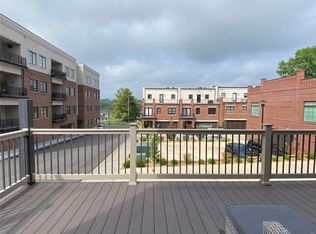
    HUGE PRICE IMPROVEMENT, OWNER SAYS BRING OFFER!! This inviting 3-bedroom, 2.5-bath townhome offers comfort and convenience just steps from downtown Washington’s shops, restaurants, festivals, and riverfront. Highlights include an open floor plan, a waterfall quartz kitchen island, custom pantry with sink and beverage fridge, and a finished basement for more living or flex space. The oversized two-car garage provides extra storage, and the main level includes a half bath for guests. Upstairs, the primary suite features a custom closet and en-suite bath with generous sized zero-entry shower, heated floors, and quality finishes. Two additional bedrooms offer an abundance of closet space, along with a beautifully tiled, zero entry shower in the second full bath and a large laundry room with shelving and oversized washer and dryer. Low-maintenance living in a great location—schedule your showing today!

    Zillow last checked:

    Listing updated:

    Listing Provided by:

    Doug D Howell 636-544-1337,

    Redfin Corporation

    Bought with:

    Donna J Milberg-Forbis, 1999098539

    ReeceNichols Real Estate

    Source: MARIS,MLS#: 25045894MLS LogoOriginating MLS: St. Louis Association of REALTORS

    Facts & features

    Interior

    Bedrooms & bathrooms
    • Bedrooms: 3
    • Bathrooms: 3
    • Full bathrooms: 2
    • 1/2 bathrooms: 1
    • Main level bathrooms: 1
    Heating
    • Forced Air
    Cooling
    • Ceiling Fan(s), Central Air, Electric
    Appliances
    • Included: Electric Cooktop, Dishwasher, Disposal, Down Draft, Dryer, Microwave, Double Oven, Refrigerator, Vented Exhaust Fan, Oven, Washer, Washer/Dryer
    • Laundry: 2nd Floor, Laundry Room
    Features
    • Breakfast Bar, Built-in Features, Ceiling Fan(s), Custom Cabinetry, Dining/Living Room Combo, High Ceilings, Kitchen Island, Open Floorplan, Pantry, Recessed Lighting, Separate Shower, Shower, Soaking Tub, Solid Surface Countertop(s), Storage, Tub, Walk-In Closet(s), Walk-In Pantry
    • Flooring: Hardwood
    • Doors: Sliding Doors
    • Basement: Partially Finished,Partial,Walk-Out Access
    • Number of fireplaces: 1
    • Fireplace features: Living Room
    Interior area
    • Total structure area: 1,925
    • Total interior livable area: 1,925 sqft
    • Finished area above ground: 1,925
    • Finished area below ground: 200

    Property

    Parking
    • Total spaces: 2
    • Parking features: Attached, Basement, Covered, Enclosed, Garage, Garage Door Opener, Garage Faces Rear, Inside Entrance, Oversized
    • Attached garage spaces: 2
    Features
    • Levels: Two
    • Exterior features: Balcony
    • Fencing: None
    Lot
    • Size: 1,306 sqft
    • Features: City Lot
    Details
    • Parcel number: 1052201075026200
    • Special conditions: Standard

    Construction

    Type & style
    • Home type: Townhouse
    • Architectural style: Contemporary
    • Property subtype: Townhouse
    • Attached to another structure: Yes
    Materials
    • Brick
    Condition
    • Year built: 2020

    Utilities & green energy

    • Sewer: Public Sewer
    • Water: Public
    • Utilities for property: Electricity Connected, Natural Gas Connected, Sewer Connected, Water Connected

    Community & neighborhood

    Location
    • Region: Washington
    • Subdivision: Front Street Dev

    HOA & financial

    HOA
    • Has HOA: Yes
    • HOA fee: $350 annually
    • Amenities included: Common Ground
    • Services included: Common Area Maintenance
    • Association name: Main and Market development

    Other

    Other facts
    • Listing terms: Cash,Conventional,FHA,VA Loan

    Price history

    DateEventPrice
    1/26/2026Sold--
    Source: MARIS #25045894 Report a problem
    12/29/2025Contingent$575,000$299/sqft
    Source: MARIS #25045894 Report a problem
    12/13/2025Price change$575,000-4.2%$299/sqft
    Source: MARIS #25045894 Report a problem
    10/27/2025Price change$600,000-4%$312/sqft
    Source: MARIS #25045894 Report a problem
    9/25/2025Price change$625,000-3.8%$325/sqft
    Source: MARIS #25045894 Report a problem
    7/9/2025Price change$650,000-3.7%$338/sqft
    Source: MARIS #25045894 Report a problem
    7/3/2025Listed for sale$675,000-0.7%$351/sqft
    Source: MARIS #25045894 Report a problem
    6/30/2025Listing removed--
    Source: Owner Report a problem
    6/22/2025Listed for sale$679,900$353/sqft
    Source: Owner Report a problem

    Public tax history

    YearProperty taxesTax assessment
    2024$2,901 +0.1%$51,079
    2023$2,900 -1.2%$51,079 -1.1%
    2022$2,936 +0.3%$51,665
    2021$2,928 +1903%$51,665 +1980.7%
    2020$146 +1.2%$2,483
    2019$144 $2,483

    Find assessor info on the county website

    Neighborhood: 63090

    Nearby schools

    GreatSchools rating
    Schools provided by the listing agent
    • Elementary: Washington West Elem.
    • Middle: Washington Middle
    • High: Washington High

    Source: MARIS. This data may not be complete. We recommend contacting the local school district to confirm school assignments for this home.