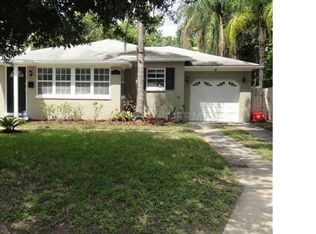
Skip main navigation
Sold for $1,549,000
  • $1,549,000

    9 E STEELE STREET, ORLANDO, FL 32804

    5beds
    3,283sqft
    Single Family Residence
    Built in 2026
    7,048 Square Feet Lot
    $1,435,000 Zestimate®
    $472/sqft
    $5,670 Estimated rent

    Home value

    $1,435,000

    $1.28M - $1.61M

    $5,670/mo

    Zestimate® history
    Loading
    Loading...

    Owner options

    List your home for rent

    $5,670/mo

    Rent Zestimate®

    Find your next renter with Zillow Rental Manager. Plus, with online applications, you can quickly screen prospective tenants – for free.

    Learn more

    $5,670/mo

    Rent Zestimate®

    Refinance and save

    $11,190/mo

    Est. payment

    Refinancing to a lower rate could help reduce your monthly payments and save thousands over the life of the loan.

    See today's rates

    $11,190/mo

    Est. payment

    Explore your selling options

    Work with a Zillow partner agent

    Leverage their expertise and Zillow's premium Showcase listings to get your home seen by more buyers.

    Get started

    List with your own agent

    Get your home in front of millions of buyers by listing it on Zillow.

    Learn how to do it

    Sell it yourself

    Take full control of how buyers see your home on Zillow by listing For Sale by Owner (FSBO).

    List your home

    What's special

    Premium finishesSummer kitchenSparkling poolStunning covered lanaiElegant travertine deckingLuxurious primary suite
    Brand New Construction in the heart of desirable College Park! This exceptional 5-bedroom, 4.5-bath residence offers a thoughtfully designed floor plan with both the luxurious primary suite and a private ensuite guest bedroom conveniently located on the first floor. The chef's kitchen is equipped with a 36" Thermador commercial-style cooktop and premium finishes, flowing seamlessly into the spacious living and dining areas. Designed for true Florida living, the outdoor space features a stunning covered lanai, summer kitchen, sparkling pool, and elegant travertine decking—perfect for entertaining year-round. Located within walking distance to Matthews Park and situated in the sought-after golf cart district, this home offers easy access to College Park's vibrant dining, shopping, and community amenities. Zoned for highly rated schools and built with exceptional craftsmanship, this is a rare opportunity to own a brand-new luxury home in one of Orlando's most coveted neighborhoods.

    Zillow last checked:

    Listing updated:

    Listed by:

    Kim Griffin 407-314-5033,

    RE/MAX EXCLUSIVE COLLECTION 407-447-2829

    Bought with:

    Greg Martinez, 3035588

    CORCORAN PREMIER REALTY

    Source: Stellar MLS,MLS#: O6418219MLS LogoOriginating MLS: Orlando Regional

    Facts & features

    Interior

    Bedrooms & bathrooms
    • Bedrooms: 5
    • Bathrooms: 5
    • Full bathrooms: 4
    • 1/2 bathrooms: 1
    Rooms
    • Room types: Great Room, Utility Room, Loft
    Primary bedroom
    • Features: Walk-In Closet(s)
    • Level: First
    • Area: 252 Square Feet
    • Dimensions: 14x18
    Bedroom 2
    • Features: No Closet
    • Level: First
    • Area: 120 Square Feet
    • Dimensions: 10x12
    Bedroom 3
    • Features: Walk-In Closet(s)
    • Level: Second
    • Area: 154 Square Feet
    • Dimensions: 11x14
    Bedroom 4
    • Features: Walk-In Closet(s)
    • Level: Second
    • Area: 143 Square Feet
    • Dimensions: 11x13
    Bedroom 5
    • Features: Built-in Closet
    • Level: Second
    • Area: 144 Square Feet
    • Dimensions: 12x12
    Great room
    • Level: First
    • Area: 378 Square Feet
    • Dimensions: 18x21
    Kitchen
    • Level: First
    • Area: 165 Square Feet
    • Dimensions: 11x15
    Heating
    • Central, Electric
    Cooling
    • Central Air, Zoned
    Appliances
    • Included: Oven, Cooktop, Dishwasher, Disposal, Microwave, Range Hood, Refrigerator, Wine Refrigerator
    • Laundry: Inside, Laundry Room, Other, Upper Level
    Features
    • Ceiling Fan(s), High Ceilings, Kitchen/Family Room Combo, Open Floorplan, Primary Bedroom Main Floor, Solid Surface Counters, Stone Counters, Thermostat, Walk-In Closet(s)
    • Flooring: Engineered Hardwood, Epoxy, Porcelain Tile
    • Doors: Outdoor Kitchen, Sliding Doors
    • Has fireplace: No
    Interior area
    • Total structure area: 4,204
    • Total interior livable area: 3,283 sqft

    Property

    Parking
    • Total spaces: 2
    • Parking features: Garage - Attached
    • Attached garage spaces: 2
    • Details: Garage Dimensions: 20x20
    Features
    • Levels: Two
    • Stories: 2
    • Exterior features: Irrigation System, Outdoor Kitchen, Sidewalk
    • Has private pool: Yes
    • Pool features: Fiber Optic Lighting, In Ground, Pool Alarm, Salt Water, Tile
    Lot
    • Size: 7,048 Square Feet
    • Dimensions: 50 x 141
    • Features: City Lot
    Details
    • Parcel number: 142229077601230
    • Zoning: R-1/T/W
    • Special conditions: None

    Construction

    Type & style
    • Home type: SingleFamily
    • Property subtype: Single Family Residence
    Materials
    • Block, Stucco, Wood Frame
    • Foundation: Slab
    • Roof: Shingle
    Condition
    • Completed
    • New construction: Yes
    • Year built: 2026

    Utilities & green energy

    • Sewer: Public Sewer
    • Water: None
    • Utilities for property: BB/HS Internet Available, Electricity Connected, Sewer Connected, Street Lights, Water Connected

    Community & HOA

    Community
    • Pet fee: $0 monthly
    • Subdivision: BONITA PARK
    HOA
    • Has HOA: No
    Location
    • Region: Orlando

    Financial & listing details

    • Price per square foot: $472/sqft
    • Tax assessed value: $329,569
    • Annual tax amount: $6,207
    • Date on market: 6/19/2026
    • Cumulative days on market: 34 days
    • Listing terms: Cash,Conventional,VA Loan
    • Ownership: Fee Simple
    • Total actual rent: 0
    • Electric utility on property: Yes
    • Road surface type: Asphalt

    Price history

    DateEventPrice
    8/31/2026Sold$1,549,000$472/sqft
    Source: Stellar MLS #O6418219 Report a problem
    8/11/2026Listed for sale$1,549,000$472/sqft
    Source: Stellar MLS #O6418219 Report a problem
    7/24/2026Contingent$1,549,000$472/sqft
    Source: Stellar MLS #O6418219 Report a problem
    6/17/2026Listed for sale$1,549,000+587.2%$472/sqft
    Source: LUIH Luxury Homes Report a problem
    3/17/2023Listing removed--
    Source: Zillow Rentals Report a problem
    3/13/2023Price change$2,295-4.2%$1/sqft
    Source: Zillow Rentals Report a problem
    2/20/2023Price change$2,395-4%$1/sqft
    Source: Zillow Rentals Report a problem
    1/31/2023Listed for rent$2,495+66.9%$1/sqft
    Source: Zillow Rentals Report a problem
    1/2/2019Listing removed$1,495
    Source: Watson Real Estate and Management Inc. Report a problem
    11/21/2018Price change$1,495-6.3%
    Source: Watson Real Estate and Management Inc. Report a problem
    11/14/2018Sold$225,400-9.8%$69/sqft
    Source: Public Record Report a problem
    11/1/2018Price change$1,595-5.9%
    Source: Watson Real Estate and Management Inc. Report a problem
    10/23/2018Listed for rent$1,695$1/sqft
    Source: Watson Real Estate and Management Inc. Report a problem
    8/14/2018Pending sale$250,000$76/sqft
    Source: Coldwell Banker Residential Real Estate - Winter Park #O5716703 Report a problem
    8/2/2018Listed for sale$250,000$76/sqft
    Source: Coldwell Banker Residential Real Estate - Winter Park #O5716703 Report a problem
    7/25/2018Pending sale$250,000$76/sqft
    Source: Coldwell Banker Residential Real Estate #O5716703 Report a problem
    6/19/2018Listed for sale$250,000$76/sqft
    Source: Owner Report a problem

    Public tax history

    YearProperty taxesTax assessment
    2024$5,819 +11.1%$304,736 +10%
    2023$5,236 +11.2%$277,033 +10%
    2022$4,711 +8.8%$251,848 +10%
    2021$4,330 -1.2%$228,953 -0.5%
    2020$4,381 -12.7%$230,131 -11.7%
    2019$5,016 +273%$260,637 +147.8%
    2018$1,345 $105,165 -45.6%
    2017$1,345 +2%$193,346 +11.6%
    2016$1,318 +1.1%$173,248 +6.3%
    2015$1,304 -1.6%$163,021 +24.3%
    2014$1,325 +6.9%$131,110 +31%
    2013$1,240 +1.9%$100,101 +4%
    2012$1,217 -22%$96,281 -15.4%
    2011$1,561 -1.6%$113,800 -3.5%
    2010$1,585 $117,913 -22.5%
    2009-- $152,108 -15.1%
    2008$2,033 -4.5%$179,070 -7.1%
    2007$2,130 -5.2%$192,851 +8.3%
    2006$2,247 +0.5%$178,091 +19.9%
    2005$2,236 +5.4%$148,589 +13.5%
    2004$2,121 -13.9%$130,873 +7%
    2003$2,464 +17.1%$122,277 +17.5%
    2002$2,105 +1.2%$104,030 +4.1%
    2001$2,081 +17.1%$99,969 +20.9%
    2000$1,776 $82,706
    Find assessor info on the county website

    Neighborhood: College Park

    Nearby schools

    GreatSchools rating
    Schools provided by the listing agent
    • Elementary: Princeton Elem
    • Middle: College Park Middle
    • High: Edgewater High

    Source: Stellar MLS. This data may not be complete. We recommend contacting the local school district to confirm school assignments for this home.

    Get a cash offer in 3 minutes
    Find out how much your home could sell for in as little as 3 minutes with a no-obligation cash offer.
    Estimated market value
    $1,435,000
    Get a cash offer in 3 minutes
    Find out how much your home could sell for in as little as 3 minutes with a no-obligation cash offer.
    Estimated market value
    $1,435,000