Skip main navigation
Sold for $772,200
  • $772,200

    9 E Surrey Avenue, Phoenix, AZ 85022

    3beds
    2,410sqft
    Single Family Residence
    Built in 1980
    10,041 Square Feet Lot
    $774,700 Zestimate®
    $320/sqft
    $4,273 Estimated rent

    Home value

    $774,700

    $713,000 - $844,000

    $4,273/mo

    Zestimate® history
    Loading
    Loading...

    Owner options

    List your home for rent

    $4,273/mo

    Rent Zestimate®

    Find your next renter with Zillow Rental Manager. Plus, with online applications, you can quickly screen prospective tenants – for free.

    Learn more

    $4,273/mo

    Rent Zestimate®

    Refinance and save

    $4,397/mo

    Est. payment

    Refinancing to a lower rate could help reduce your monthly payments and save thousands over the life of the loan.

    See today's rates

    $4,397/mo

    Est. payment

    Explore your selling options

    Work with a Zillow partner agent

    Leverage their expertise and Zillow's premium Showcase listings to get your home seen by more buyers.

    Get started

    List with your own agent

    Get your home in front of millions of buyers by listing it on Zillow.

    Learn how to do it

    Sell it yourself

    Take full control of how buyers see your home on Zillow by listing For Sale by Owner (FSBO).

    List your home

    What's special

    Stylish tileOpen-concept livingOversized lotAll-new fixturesNatural lightSpa-inspired bathroomsShowpiece kitchen
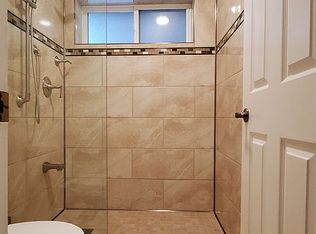
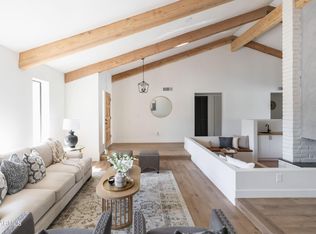
    Move-in ready and fully renovated, this modern North Phoenix home pairs fresh designer finishes with classic charm on an oversized lot, offering true turnkey living. Soaring vaulted ceilings flood the main living areas with natural light and create an impressive sense of openness the moment you walk in. The showpiece kitchen features custom cabinetry, a 120-inch island with bar seating, and a coordinated suite of premium Café and KitchenAid appliances that make both everyday cooking and entertaining feel elevated. Designer lighting, hardware, and fixtures tie the space together and flow seamlessly into the dining and living rooms for true open-concept living. Spa-inspired bathrooms offer custom vanities, stylish tile, and all-new fixtures, giving each space a calm, retreat-like feel. Every room has been thoughtfully finished to maximize comfort and function, from the spacious bedrooms to the reimagined storage and laundry areas, all enhanced by the airy volume created by the high ceilings. With a brand-new HVAC system ready for the summer heat, this home delivers modern comfort, timeless style, and an easy "just unpack and enjoy" lifestyle.

    Zillow last checked:

    Listing updated:

    Listed by:

    Alan Miller 310-857-4669,

    HomeSmart

    Bought with:

    Non-Represented Buyer

    Non-MLS Office

    Source: ARMLS,MLS#: 6997962MLS Logo

    Facts & features

    Interior

    Bedrooms & bathrooms
    • Bedrooms: 3
    • Bathrooms: 3
    • Full bathrooms: 2
    • 1/2 bathrooms: 1
    Heating
    • ENERGY STAR Qualified Equipment
    Cooling
    • Central Air, Ceiling Fan(s), ENERGY STAR Qualified Equipment
    Appliances
    • Included: Washer/Dryer Stacked, Refrigerator, Built-in Microwave, Dishwasher, Disposal, Electric Range, Electric Oven, Electric Cooktop, Built-In Electric Oven
    Features
    • Pantry, Quartz Countertops, High Speed Internet, Double Vanity, Eat-in Kitchen, No Interior Steps, Vaulted Ceiling(s), Kitchen Island, Full Bth Master Bdrm
    • Flooring: Vinyl, Tile
    • Windows: Screens, Double Pane Windows, ENERGY STAR Qualified Windows
    • Has basement: No
    • Number of fireplaces: 1
    • Fireplace features: Wood Burning, Double Sided, Family Room
    Interior area
    • Total structure area: 2,410
    • Total interior livable area: 2,410 sqft

    Property

    Parking
    • Total spaces: 6
    • Parking features: Attached, RV Access/Parking, RV Gate, Garage Door Opener
    • Attached garage spaces: 2
    • Carport spaces: 2
    • Covered spaces: 4
    • Uncovered spaces: 2
    Accessibility
    • Accessibility features: Remote Devices, Accessible Closets
    Features
    • Stories: 1
    • Patio & porch: Covered, Patio
    • Exterior features: Private Yard, Storage
    • Has private pool: Yes
    • Pool features: Outdoor Pool, Diving Pool, Fenced
    • Spa features: None
    • Fencing: Perimeter,Front Yard,Back Yard
    • Has view: Yes
    • View description: Mountain(s)
    Lot
    • Size: 10,041 sqft
    • Features: Desert Back, Desert Front, Synthetic Grass Back
    Details
    • Parcel number: 15902572
    • Special conditions: Owner/Agent

    Construction

    Type & style
    • Home type: SingleFamily
    • Architectural style: Victorian,Ranch,Spanish
    • Property subtype: Single Family Residence
    Materials
    • Stucco, Block
    • Roof: Composition
    Condition
    • Year built: 1980

    Utilities & green energy

    • Electric: 220 Volts in Kitchen
    • Sewer: Public Sewer
    • Water: City Water

    Community & neighborhood

    Community
    • Community features: Biking/Walking Path
    Location
    • Region: Phoenix
    • Subdivision: SHADOW ROCK ESTATES VARIOUS LOTS AND TRACTS

    Other

    Other facts
    • Listing terms: Cash,FannieMae (HomePath),Conventional,1031 Exchange,FHA,VA Loan
    • Ownership: Fee Simple
    • Road surface type: Concrete, Asphalt

    Price history

    DateEventPrice
    5/5/2026Sold$772,200-3.4%$320/sqft
    Source: ARMLS #6997962 Report a problem
    5/2/2026Pending sale$799,000$332/sqft
    Source: ARMLS #6997962 Report a problem
    5/2/2026Listed for sale$799,000$332/sqft
    Source: ARMLS #6997962 Report a problem
    4/27/2026Pending sale$799,000$332/sqft
    Source: ARMLS #6997962 Report a problem
    3/26/2026Price change$799,000-3.7%$332/sqft
    Source: ARMLS #6997962 Report a problem
    3/13/2026Listed for sale$830,000+50.9%$344/sqft
    Source: ARMLS #6997962 Report a problem
    12/30/2025Sold$549,900+205.5%$228/sqft
    Source: Public Record Report a problem
    6/29/1998Sold$180,000$75/sqft
    Source: Public Record Report a problem

    Public tax history

    YearProperty taxesTax assessment
    2025$4,053 +4%$55,080 -3.5%
    2024$3,896 +1.9%$57,060 +70.2%
    2023$3,823 +2%$33,524 -11.1%
    2022$3,747 +0.2%$37,730 +9.8%
    2021$3,738 +1.9%$34,350 +5.9%
    2020$3,670 +2.9%$32,430 -2.7%
    2019$3,566 $33,320 +12%
    2018$3,566 +0.3%$29,760 +3.7%
    2017$3,556 +9.8%$28,710 -6.8%
    2016$3,239 +6.6%$30,810 +0.3%
    2015$3,039 $30,730 +42.2%
    2014-- $21,610 +7.4%
    2013-- $20,130 +3.7%
    2012-- $19,410 -5.3%
    2011-- $20,500 -28%
    2010-- $28,480 -8.4%
    2009-- $31,100 -14%
    2008-- $36,150 +13.9%
    2007-- $31,750 +50.8%
    2006-- $21,050
    2005-- $21,050 +11.4%
    2004-- $18,900
    2003-- $18,900 +24.8%
    2002-- $15,150

    Find assessor info on the county website

    Neighborhood: North Mountain

    Nearby schools

    GreatSchools rating
    Schools provided by the listing agent
    • Elementary: Washington Elementary School
    • Middle: Lookout Mountain School
    • High: Thunderbird High School
    • District: Washington Elementary School District

    Source: ARMLS. This data may not be complete. We recommend contacting the local school district to confirm school assignments for this home.

    Get a cash offer in 3 minutes
    Find out how much your home could sell for in as little as 3 minutes with a no-obligation cash offer.
    Estimated market value
    $774,700
    Get a cash offer in 3 minutes
    Find out how much your home could sell for in as little as 3 minutes with a no-obligation cash offer.
    Estimated market value
    $774,700