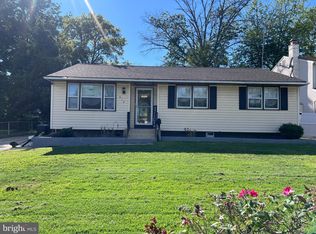
MAJOR PRICE IMPROVEMENT, PRICED TO SELL!! Welcome to this beautifully renovated home, perfectly situated at the end of a quiet dead-end street. From the moment you step inside, you'll be greeted by a bright and inviting living room that flows seamlessly into the eat-in kitchen, creating the perfect space for everyday living and entertaining. The stunning kitchen features brand-new cabinetry, a stylish tile backsplash, modern hardware, a sleek new faucet, and a full suite of new appliances. The main level also offers two generously sized bedrooms and a beautifully designed full bathroom. Thoughtfully finished with eye-catching custom shower tile, elegant tiled flooring, and a stylish vanity, this space blends functionality with contemporary design. Upstairs, you'll find two additional bedrooms with brand-new carpeting, along with two new window-unit air conditioners for added comfort. The home also features energy-efficient split-unit heating and air conditioning, as well as brand-new laminate flooring throughout the main level. Step outside from the kitchen into the spacious backyard, offering endless possibilities for entertaining, gardening, recreation, or creating your own outdoor oasis. This move-in-ready home combines quality updates, modern finishes, and a peaceful location—making it one you won't want to miss.
Pending
Price cut: $5K (8/3)
$319,900
9 E Williams Ave, Barrington, NJ 08007
4beds
1,118sqft
Single Family Residence
Built in 1955
7,501 Square Feet Lot
$316,800 Zestimate®
$286/sqft
$-- HOA
What's special
Eat-in kitchenStunning kitchenModern hardwareStylish vanitySleek new faucetTwo generously sized bedroomsElegant tiled flooring
- 84 days
- 123
- 0
Zillow last checked:
Listing updated:
Listed by:
Azieza Kazlak 201-705-0103,
HOF Realty
Source: Bright MLS,MLS#: NJCD2121956
Facts & features
Interior
Bedrooms & bathrooms
- Bedrooms: 4
- Bathrooms: 1
- Full bathrooms: 1
- Main level bathrooms: 1
- Main level bedrooms: 2
Rooms
- Room types: Living Room, Bedroom 2, Bedroom 3, Bedroom 4, Kitchen, Bedroom 1
Bedroom 1
- Level: Main
Bedroom 2
- Level: Main
Bedroom 3
- Level: Upper
Bedroom 4
- Level: Upper
Kitchen
- Level: Main
Living room
- Features: Flooring - Ceramic Tile
- Level: Main
Heating
- Other, Electric
Cooling
- Ductless, Ceiling Fan(s), Window Unit(s), Electric
Appliances
- Included: Electric Water Heater
- Laundry: Main Level
Features
- Has basement: No
- Has fireplace: No
Interior area
- Total structure area: 1,118
- Total interior livable area: 1,118 sqft
- Finished area above ground: 1,118
- Finished area below ground: 0
Property
Parking
- Total spaces: 1
- Parking features: Driveway
- Uncovered spaces: 1
Accessibility
- Accessibility features: 2+ Access Exits
Features
- Levels: Two
- Stories: 2
- Pool features: None
Lot
- Size: 7,501 Square Feet
- Dimensions: 50.00 x 150.00
Details
- Additional structures: Above Grade, Below Grade
- Parcel number: 030001100007 03
- Zoning: RESIDENTIAL
- Special conditions: Standard
Construction
Type & style
- Home type: SingleFamily
- Architectural style: Cape Cod
- Property subtype: Single Family Residence
Materials
- Frame
- Foundation: Slab
Condition
- Excellent
- New construction: No
- Year built: 1955
Utilities & green energy
- Sewer: Public Sewer
- Water: Public
Community & HOA
Community
- Subdivision: None Available
HOA
- Has HOA: No
Location
- Region: Barrington
- Municipality: BARRINGTON BORO
Financial & listing details
- Price per square foot: $286/sqft
- Tax assessed value: $125,900
- Annual tax amount: $6,293
- Date on market: 7/8/2026
- Listing agreement: Exclusive Right To Sell
- Inclusions: Fridge, Microwave, Stove, Dishwasher
- Exclusions: Staging Pieces
- Ownership: Fee Simple
Estimated market value
$316,800
$301,000 - $333,000
$2,591/mo
Price history
| Date | Event | Price |
|---|---|---|
| 8/30/2026 | Pending sale | $319,900$286/sqft |
Source:  Bright MLS #NJCD2121956 Report a problem Bright MLS #NJCD2121956 Report a problem | ||
| 8/3/2026 | Price change | $319,900-1.5%$286/sqft |
Source: Bright MLS #NJCD2121956 Report a problem | ||
| 7/22/2026 | Price change | $324,900-6.4%$291/sqft |
Source: Bright MLS #NJCD2121956 Report a problem | ||
| 7/16/2026 | Price change | $347,000-2.3%$310/sqft |
Source: Bright MLS #NJCD2121956 Report a problem | ||
| 7/8/2026 | Listed for sale | $355,000+97.2%$318/sqft |
Source: Bright MLS #NJCD2121956 Report a problem | ||
| 5/18/2026 | Sold | $180,000-10%$161/sqft |
Source: Bright MLS #NJCD2110974 Report a problem | ||
| 3/9/2026 | Pending sale | $200,000$179/sqft |
Source: Bright MLS #NJCD2110974 Report a problem | ||
| 3/9/2026 | Listed for sale | $200,000$179/sqft |
Source: Bright MLS #NJCD2110974 Report a problem | ||
Public tax history
| Year | Property taxes | Tax assessment |
|---|---|---|
| 2025 | $6,294 +4.4% | $125,900 |
| 2024 | $6,028 +8.2% | $125,900 |
| 2023 | $5,570 +2.3% | $125,900 |
| 2022 | $5,446 +3% | $125,900 |
| 2021 | $5,290 +0.5% | $125,900 |
| 2020 | $5,266 +17.7% | $125,900 |
| 2019 | $4,474 | $125,900 |
| 2018 | $4,474 -11.2% | $125,900 |
| 2017 | $5,039 +3.6% | $125,900 -10.7% |
| 2016 | $4,865 +4.6% | $141,000 |
| 2015 | $4,650 +4.6% | $141,000 |
| 2014 | $4,444 +2.8% | $141,000 |
| 2013 | $4,324 +3.1% | $141,000 |
| 2012 | $4,194 +4.8% | $141,000 |
| 2011 | $4,001 -10.4% | $141,000 |
| 2010 | $4,464 +1.9% | $141,000 +84.8% |
| 2009 | $4,381 | $76,300 |
| 2008 | -- | $76,300 |
| 2007 | -- | $76,300 |
| 2006 | -- | $76,300 |
| 2005 | -- | $76,300 |
| 2004 | -- | $76,300 |
| 2003 | -- | $76,300 |
| 2002 | -- | $76,300 |
| 2001 | -- | $76,300 |
Find assessor info on the county website
Monthly payment
Est. payment
Payment breakdown
Explore the cost of this home by adjusting the details. Changes won't be saved.Climate risks
Neighborhood: 08007
Nearby schools
Schools provided by the listing agent
- District: Barrington Borough Public Schools
Source: Bright MLS. This data may not be complete. We recommend contacting the local school district to confirm school assignments for this home.
- $309,400-- bd-- ba1.5k sqft7 E Williams Ave, Barrington, NJ 08007Off Market
- $274,7003 bd1 ba1.1k sqft224 W Gloucester Pike 01 #O, Barrington, NJ 08007Off Market
- $293,400-- bd-- ba1.1k sqft5 E Williams Ave, Barrington, NJ 08007Off Market
- $326,6004 bd1 ba1.7k sqft12 E Williams Ave, Barrington, NJ 08007Off Market

Similar homes
- $349,0004 bd2 ba1.4k sqft139 Oak Ave, Runnemede, NJ 08078For Sale

 MLS ID #NJCD2118696, andrew saul, Piccolo Realty, LLC. Bright MLS
 - $315,0005 bd2 ba1.5k sqft121 Edgewood Ave, Bellmawr, NJ 08031For Sale
 MLS ID #NJCD2125974, Alex Convery, HomeSmart First Advantage Realty. Bright MLS
 - $359,5004 bd2 ba1.4k sqft518 Carver Ct, Lawnside, NJ 08045For Sale
 MLS ID #NJCD2126574, Erica Lacey, RE/MAX ONE Realty-Moorestown. Bright MLS
 - $349,9004 bd2 ba1.5k sqft10 E Batten Ave, Blackwood, NJ 08012For Sale
 MLS ID #NJCD2126720, Nicole Nicholson, Century 21 Nicholson. Bright MLS
 - $294,5003 bd1 ba1.2k sqft1004 Highland Ave, Glendora, NJ 08029For SaleMLS ID #NJCD2124490, Jill Falcone, Coldwell Banker Argus Real Estate. Bright MLS
- $350,0003 bd2 ba1.4k sqft626 Lambert Ave, Mount Ephraim, NJ 08059For SaleMLS ID #NJCD2124956, Michael Lentz, Keller Williams Realty - Washington Township. Bright MLS
- $419,0003 bd2 ba1.2k sqft611 Pasadena Dr, Magnolia, NJ 08049For SaleMLS ID #NJCD2127062, Renee McDevitt, Redfin. Bright MLS
- $378,4504 bd1 ba1.4k sqft76 Hiawatha Rd, Hi Nella, NJ 08083For SaleMLS ID #NJCD2125830, Kenneth Weidler, BHHS Fox & Roach-Washington-Gloucester. Bright MLS
- $309,5002 bd1 ba1k sqft1935 Bellevue Ave, Deptford, NJ 08096For SaleMLS ID #NJGL2077234, Sandra Quigley, BHHS Fox & Roach-Washington-Gloucester. Bright MLS
- $349,0003 bd2 ba1.1k sqft1171 Lewis Ter, Woodbury, NJ 08096For SaleMLS ID #NJGL2075236, zack duz, HomeSmart First Advantage Realty. Bright MLS
- $314,9993 bd1 ba1k sqft121 Buck Rd, Glassboro, NJ 08028For SaleMLS ID #NJGL2077956, Jayna Cordell, Excel Realty & Property Management. Bright MLS
- $299,0003 bd2 ba1.1k sqft21 Holly Rd, Clementon, NJ 08021For SaleMLS ID #NJCD2126026, Johnny Jones, Keller Williams Realty - Marlton. Bright MLS
- $369,9003 bd1 ba1.3k sqft27 Temple Ave, Stratford, NJ 08084For SaleMLS ID #NJCD2119578, Bill Souders, BHHS Fox & Roach - Haddonfield. Bright MLS
- $347,9003 bd2 ba1.2k sqft88 Grove St, West Deptford, NJ 08086For SaleMLS ID #NJGL2074354, Millie Irizarry, Keller Williams Prime Realty. Bright MLS
- $339,0002 bd1 ba1.1k sqft23 Paul Rd, Maple Shade, NJ 08052For SaleMLS ID #NJBL2119896, Linda Burke, RE/MAX ONE Realty-Moorestown. Bright MLS
- $280,0004 bd2 ba1.3k sqft2006 A Ave, Atco, NJ 08004For SaleMLS ID #NJCD2126994, Christian Narciso, Impact Realty Group LLC. Bright MLS
- $349,0002 bd2 ba972 sqft609 Hurffville Crosskeys Rd, Sewell, NJ 08080For SaleMLS ID #NJGL2070168, Val Earley, Opus Elite Real Estate of NJ, LLC. Bright MLS
- $399,9004 bd2 ba1.4k sqft116 W Park Ave, Lindenwold, NJ 08021For SaleMLS ID #NJCD2125948, Yuki Potter, Real Broker, LLC. Bright MLS
- $389,5002 bd2 ba1.3k sqft2026 Sycamore St, Haddon Heights, NJ 08035For SaleMLS ID #NJCD2124826, Melissa Mulderig, Garden State Properties Group - Merchantville. Bright MLS
- $369,9003 bd1 ba1k sqft51 Central Ave, Audubon, NJ 08106For SaleMLS ID #NJCD2121928, Arlene Sambuca, RE/MAX ONE Realty-Moorestown. Bright MLS
