Experience A Rare Opportunity To Own A True Masterpiece In The Eagle Creek Golf Course Community. This Five Bedroom, Three And One-half Bath, Luxury Home Spans Three Levels Of Exceptional, Living Space, Seamlessly Blending Old World Charm With Modern Sophistication. From The Moment You Step Through The Front Entrance, Soaring Cathedral Ceilings, An Elegant Staircase, And Walls Of Windows Draw Your Eyes To The Breathtaking Golf Course And Water Views. The Open Concept Design Allows Living Areas To Flow Beautifully While Still Providing Thoughtful Separation Of Spaces. Designed For Grand Entertaining As Well As Family And Quiet Retreats. This Home Offers Three Gas Fireplaces Adding Warmth, Ambience, And Cozy Elegance Throughout. The Main Floor Living Area Opens Onto A Spacious Outdoor Patio, With Access Doors Throughout-perfect For Indoor-outdoor Living, Entertaining, Or Simply Enjoying Peaceful Views. The Upper Level Boasts A Spectacular Terrace Balcony Offering A Front Row Seat To Nature's Beauty And The Perfect Spot For Reading Or Evening Sunsets. The Main Floor Primary Suite Is A Sanctuary Of Its Own, Featuring A Spa Worthy Ensuite With A Steam Shower, Deluxe Soaking Tub, And Large Custom Designed-walk-in Closet With California Closet System. The Lower Level Is Equally Impressive, With A Built-in Wet Bar, A Private Gathering Space Ideal For Game Nights, Entertaining, Or Movie Marathons And Features Two Additional Bedrooms Or Flex Room Options. Lower Level Also Provides Over 1000 Sq Ft Of Storage Space. Every Detail Of This Home Has Been Thoughtfully Updated Including 2023 Appliances And A Roof Just Ten Years Young. This Is More Than A Home-it's A Turnkey Lifestyle Experience. Ask How You Can Make It A Complete Package Deal With All Furnishings And Dcor Included, Creating A Move-in-ready Dream Unlike Any Other!
Sold for $615,000
$615,000
9 Eagle Way, Norwalk, OH 44857
5beds
2,643sqft
Single Family Residence
Built in 2000
0.4 Acres Lot
$633,500 Zestimate®
$233/sqft
$3,010 Estimated rent
Home value
$633,500
Estimated sales range
Not available
$3,010/mo
Zestimate® history
Owner options
List your home for rent
$3,010/mo
Rent Zestimate®
Find your next renter with Zillow Rental Manager. Plus, with online applications, you can quickly screen prospective tenants – for free.
$3,010/mo
Rent Zestimate®
Refinance and save
$4,375/mo
Est. payment
Refinancing to a lower rate could help reduce your monthly payments and save thousands over the life of the loan.
$4,375/mo
Est. payment
Explore your selling options
Work with a Zillow partner agent
Leverage their expertise and Zillow's premium Showcase listings to get your home seen by more buyers.
Get startedList with your own agent
Get your home in front of millions of buyers by listing it on Zillow.
Learn how to do itSell it yourself
Take full control of how buyers see your home on Zillow by listing For Sale by Owner (FSBO).
List your homeWhat's special
Three gas fireplacesSpectacular terrace balconySpa worthy ensuiteSpacious outdoor patioMain floor primary suiteOpen concept designSoaring cathedral ceilings
Zillow last checked:
Listing updated:
Listed by:
Glenda Owens 440-282-8002 glendaowens@howardhanna.com,
Howard Hanna - Amherst
Bought with:
Glenda Owens
Howard Hanna - Amherst
Source: Firelands MLS,MLS#: 20253830Originating MLS: Firelands MLS
Facts & features
Interior
Bedrooms & bathrooms
- Bedrooms: 5
- Bathrooms: 4
- Full bathrooms: 3
- 1/2 bathrooms: 1
Rooms
- Room types: Bonus Room, Breakfast Nook, Loft, Recreation Room
Primary bedroom
- Level: Main
- Area: 306
- Dimensions: 18 x 17
Bedroom 2
- Level: Second
- Area: 182
- Dimensions: 13 x 14
Bedroom 3
- Level: Second
- Area: 266
- Dimensions: 14 x 19
Bedroom 4
- Area: 221
- Dimensions: 13 x 17
Bedroom 5
- Area: 156
- Dimensions: 13 x 12
Bathroom
- Level: Main
Bathroom 1
- Level: Second
Bathroom 2
- Level: Lower
Bathroom 3
- Level: Main
Dining room
- Level: Main
- Area: 195
- Dimensions: 13 x 15
Family room
- Level: Main
- Area: 600
- Dimensions: 24 x 25
Kitchen
- Level: Main
- Area: 350
- Dimensions: 14 x 25
Living room
- Level: Main
- Area: 143
- Dimensions: 13 x 11
Heating
- Gas, Forced Air
Cooling
- Central Air
Appliances
- Laundry: Laundry Room
Features
- Basement: Finished,Full
Interior area
- Total structure area: 2,643
- Total interior livable area: 2,643 sqft
Property
Parking
- Total spaces: 2
- Parking features: Attached
- Attached garage spaces: 2
Features
- Levels: Two
- Stories: 2
Lot
- Size: 0.4 Acres
Details
- Parcel number: 030030010395000
Construction
Type & style
- Home type: SingleFamily
- Property subtype: Single Family Residence
Materials
- Stone, Stucco
- Foundation: Basement
- Roof: Asphalt,Fiberglass
Condition
- Year built: 2000
Utilities & green energy
- Electric: ON
- Sewer: Public Sewer
- Water: Public
Community & HOA
HOA
- Has HOA: Yes
- HOA fee: $363 quarterly
Location
- Region: Norwalk
Financial & listing details
- Price per square foot: $233/sqft
- Tax assessed value: $230,630
- Annual tax amount: $6,330
- Price range: $615K - $615K
- Date on market: 9/26/2025
- Date available: 01/01/1800
- Listing terms: Cash
Price history
| Date | Event | Price |
|---|---|---|
| 10/17/2025 | Sold | $615,000$233/sqft |
Source: Firelands MLS #20253830 Report a problem | ||
| 9/27/2025 | Pending sale | $615,000$233/sqft |
Source: Firelands MLS #20253830 Report a problem | ||
| 9/26/2025 | Listed for sale | $615,000+108.5%$233/sqft |
Source: Firelands MLS #20253830 Report a problem | ||
| 7/17/2025 | Sold | $295,000-1.3%$112/sqft |
Source: Firelands MLS #20251703 Report a problem | ||
| 6/15/2025 | Contingent | $299,000$113/sqft |
Source: Firelands MLS #20251703 Report a problem | ||
| 6/13/2025 | Listed for sale | $299,000+96.7%$113/sqft |
Source: Firelands MLS #20251703 Report a problem | ||
| 7/2/2020 | Sold | $152,000-20%$58/sqft |
Source: Public Record Report a problem | ||
| 5/28/2020 | Pending sale | $189,900$72/sqft |
Source: Mike Myers Realty, Inc. #20200513 Report a problem | ||
| 3/17/2020 | Listed for sale | $189,900$72/sqft |
Source: Mike Myers Realty, Inc. #20200513 Report a problem | ||
| 2/24/2020 | Pending sale | $189,900$72/sqft |
Source: Mike Myers Realty, Inc. #20200513 Report a problem | ||
| 2/6/2020 | Listed for sale | $189,900+11.7%$72/sqft |
Source: Mike Myers Realty, Inc. #20200513 Report a problem | ||
| 8/9/2002 | Sold | $170,000$64/sqft |
Source: Public Record Report a problem | ||
Public tax history
| Year | Property taxes | Tax assessment |
|---|---|---|
| 2024 | $3,295 +24.7% | $80,720 +22.5% |
| 2023 | $2,642 -0.1% | $65,900 +0.5% |
| 2022 | $2,644 -0.1% | $65,590 |
| 2021 | $2,645 +5.8% | $65,590 +11.2% |
| 2020 | $2,501 +2.2% | $59,000 |
| 2019 | $2,446 +1.8% | $59,000 |
| 2018 | $2,403 | $59,000 +15.2% |
| 2017 | $2,403 +14.8% | $51,210 |
| 2016 | $2,093 +1.9% | $51,210 0% |
| 2015 | $2,053 | $51,220 -2.4% |
| 2014 | $2,053 +11.3% | $52,500 |
| 2013 | $1,844 | $52,500 |
| 2012 | -- | $52,500 +1.2% |
| 2011 | -- | $51,880 +4.3% |
| 2010 | -- | $49,740 |
| 2009 | -- | $49,740 -3.9% |
| 2008 | -- | $51,740 |
| 2007 | -- | $51,740 +0% |
| 2006 | $3,257 -4.2% | $51,730 -3.7% |
| 2005 | $3,399 | $53,690 |
| 2004 | -- | $53,690 |
| 2003 | $3,394 +11.1% | $53,690 +12% |
| 2002 | $3,055 | $47,950 0% |
| 2001 | -- | $47,960 |
Find assessor info on the county website
Neighborhood: 44857
Nearby homes
- $320,3003 bd3 ba1.6k sqft7 Eagle Way, Norwalk, OH 44857Off Market
- $4,500-- bd-- ba-- sqft28 Eagle Way, Norwalk, OH 44857Sold
- $288,6003 bd2 ba1.3k sqft10 Birdie Way, Norwalk, OH 44857Off Market
- $267,4003 bd2 ba1.6k sqft8 Birdie Way, Norwalk, OH 44857Off Market
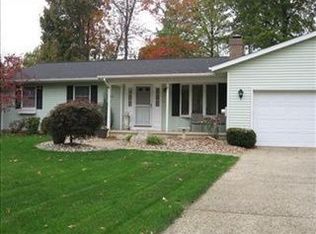
- $296,9004 bd2 ba2.1k sqft5 Eagle Way, Norwalk, OH 44857Off Market
- $312,4003 bd3 ba1.5k sqft10 Eagle Way, Norwalk, OH 44857Off Market
- $380,5003 bd2 ba2.3k sqft143 Fairway Cir, Norwalk, OH 44857Off Market
- $298,8003 bd2 ba1.8k sqft8 Eagle Way, Norwalk, OH 44857Off Market
Nearby schools
GreatSchools rating
- 9/10Pleasant Elementary SchoolGrades: 2-4Distance: 1.1 mi
- 6/10Norwalk Middle SchoolGrades: 7-8Distance: 1.7 mi
- 5/10Norwalk High SchoolGrades: 9-12Distance: 1.9 mi
Schools provided by the listing agent
- District: Norwalk
Source: Firelands MLS. This data may not be complete. We recommend contacting the local school district to confirm school assignments for this home.
Get a cash offer in 3 minutes
Find out how much your home could sell for in as little as 3 minutes with a no-obligation cash offer.
Estimated market value
$633,500
Get a cash offer in 3 minutes
Find out how much your home could sell for in as little as 3 minutes with a no-obligation cash offer.
Estimated market value
$633,500
- Ohio
- Huron County
- Norwalk
- 44857
- 9 Eagle Way
