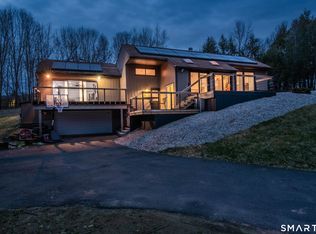
9 Eastwood Rd. is a ranch/rambler offering 2,185 sq. ft. situated in a prime spot on a quiet street yet seconds away from UConn, Gampel Pavillion, UConn Dairy Bar and 195 and all that Mansfield Center has to offer. Walk in the front through the porch and you're greeted by an impressive center fireplace with a woodstove & open living room/dining area with recently refinished hardwood floors. The living room features new skylights and has a slider to the back deck. Off the living area are two rooms that can be used as home office/rec area. Two bedrooms and full bath on the main level. Downstairs you'll find flexibility with finished space, full bath, plenty of storage, garage and walkout. Recent updates include kitchen floor replaced in December, new electric stove and dishwasher. Landscaping in front. Recently replaced asphalt roof and new skylights over the living room. Metal roof is low maintenance. Central air. Greenhouse. 200-amp service and generator hookup. Great opportunity as a family home or a rental. Potential for a 3rd bedroom/office on main level, and 4th bedroom in basement. Seller prefers "as is"
Accepting backups
Price cut: $10K (8/13)
$459,000
9 Eastwood Road, Mansfield, CT 06268
2beds
2,185sqft
Single Family Residence
Built in 1953
0.5 Acres Lot
$450,400 Zestimate®
$210/sqft
$-- HOA
What's special
- 72 days
- 78
- 0
Zillow last checked:
Listing updated:
Listed by:
The Bourne Team,
Brenda Bourne (860)331-7230,
KW Legacy Partners 860-313-0700
Source: Smart MLS,MLS#: 24168819
Facts & features
Interior
Bedrooms & bathrooms
- Bedrooms: 2
- Bathrooms: 2
- Full bathrooms: 2
Primary bedroom
- Level: Main
Bedroom
- Level: Main
Dining room
- Level: Main
Living room
- Level: Main
Heating
- Forced Air, Oil
Cooling
- Central Air
Appliances
- Included: Oven/Range, Refrigerator, Dishwasher, Washer, Dryer, Water Heater
Features
- Basement: Partial,Interior Entry,Partially Finished,Walk-Out Access
- Attic: Pull Down Stairs
- Number of fireplaces: 2
Interior area
- Total structure area: 2,185
- Total interior livable area: 2,185 sqft
- Finished area above ground: 2,185
Property
Parking
- Total spaces: 1
- Parking features: Attached
- Attached garage spaces: 1
Lot
- Size: 0.5 Acres
- Features: Sloped
Details
- Parcel number: 1629784
- Zoning: R90
Construction
Type & style
- Home type: SingleFamily
- Architectural style: Ranch
- Property subtype: Single Family Residence
Materials
- Vinyl Siding, Cedar
- Foundation: Concrete Perimeter
- Roof: Asphalt,Metal
Condition
- New construction: No
- Year built: 1953
Utilities & green energy
- Sewer: Public Sewer
- Water: Public
Community & HOA
HOA
- Has HOA: No
Location
- Region: Mansfield
Financial & listing details
- Price per square foot: $210/sqft
- Tax assessed value: $333,700
- Annual tax amount: $6,674
- Date on market: 7/13/2026
Estimated market value
$450,400
$428,000 - $473,000
$2,449/mo
Price history
| Date | Event | Price |
|---|---|---|
| 8/13/2026 | Price change | $459,000-2.1%$210/sqft |
Source:  Smart MLS #24168819 Report a problem Smart MLS #24168819 Report a problem | ||
| 8/6/2026 | Price change | $469,000-2.1%$215/sqft |
Source: Smart MLS #24168819 Report a problem | ||
| 7/15/2026 | Listed for sale | $479,000+498.8%$219/sqft |
Source: Smart MLS #24168819 Report a problem | ||
| 6/5/1987 | Sold | $80,000$37/sqft |
Source: Public Record Report a problem | ||
Public tax history
| Year | Property taxes | Tax assessment |
|---|---|---|
| 2025 | $6,674 +5.9% | $333,700 +61.5% |
| 2024 | $6,305 -3.2% | $206,600 |
| 2023 | $6,512 +3.7% | $206,600 |
| 2022 | $6,277 -3.2% | $206,600 |
| 2021 | $6,483 | $206,600 |
| 2020 | $6,483 +2.4% | $206,600 +2.4% |
| 2019 | $6,329 -4.2% | $201,700 -5.7% |
| 2018 | $6,608 +0.8% | $214,000 |
| 2017 | $6,555 +2.6% | $214,000 |
| 2016 | $6,392 | $214,000 |
| 2015 | $6,392 +20.6% | $214,000 -7.6% |
| 2006 | $5,301 +3.9% | $231,700 |
| 2005 | $5,100 +17.1% | $231,700 +64.6% |
| 2004 | $4,355 +17.4% | $140,800 |
| 2001 | $3,710 | $140,800 |
Find assessor info on the county website
Monthly payment
Est. payment
Payment breakdown
Explore the cost of this home by adjusting the details. Changes won't be saved.Climate risks
Neighborhood: Storrs Mansfield
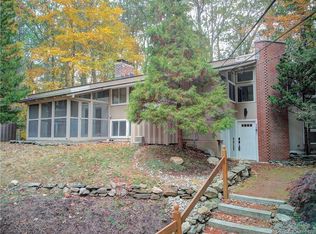
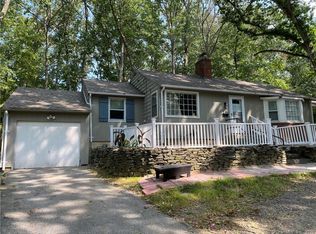
Similar homes
- $449,9003 bd2 ba1.1k sqft194 Cedar Swamp Road, Mansfield, CT 06268For Sale
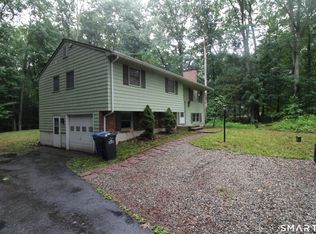
 MLS ID #24188288, Gary B. Stevens, Ferrigno-Storrs, REALTORS LLC. Smart MLS
 - $430,0003 bd2 ba1.7k sqft552 Route 32, Franklin, CT 06254For Sale
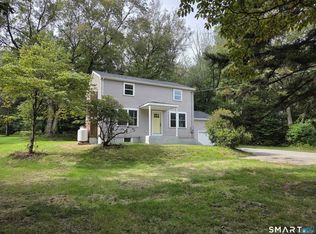 MLS ID #24206757, Jennifer Weinland, Weichert,REALTORS-Four Corners. Smart MLS
 - $355,0003 bd3 ba2k sqft54 Baxter Street, Tolland, CT 06084For Sale
 MLS ID #24208242, Julia White, Coldwell Banker Realty. Smart MLS
 - $519,0003 bd3 ba1.9k sqft391 Squaw Hollow Road, Ashford, CT 06278For Sale
 MLS ID #24188226, Noelle Merle, Hometown National Realty. Smart MLS
 - $499,9003 bd2 ba1.8k sqft14 Dean Drive, Bolton, CT 06043For SaleMLS ID #24205465, Jesica Beaulieu, Dave Jones Realty, LLC. Smart MLS
- $385,0004 bd1 ba1.4k sqft17 Buckingham Road, Mansfield, CT 06250For SaleMLS ID #24197297, Lisa A. Barstow, Simply Sold Real Estate. Smart MLS
- $449,9003 bd2 ba1.6k sqft19 Westview Drive, Brooklyn, CT 06234For SaleMLS ID #24202851, Barbara A. Diaz, RE/MAX Bell Park Realty. Smart MLS
- $499,0004 bd3 ba1.9k sqft25 Cook Road, Tolland, CT 06084For SaleMLS ID #24206983, Reza Abbassi, New Door Realty. Smart MLS
- $419,9004 bd2 ba3k sqft6 Miller Road, Vernon, CT 06066For SaleMLS ID #24202469, Teresa Dudzikowski, Coldwell Banker Realty. Smart MLS
- $380,0003 bd2 ba2.1k sqft187 Tuckie Road, Windham, CT 06256For SaleMLS ID #24192900, Meghan Wininger, Real Broker CT, LLC. Smart MLS
- $429,9003 bd2 ba2.2k sqft27 Snipsic Lake Road, Ellington, CT 06029For SaleMLS ID #24187644, Dianna Sleis, Coldwell Banker Realty. Smart MLS
- $459,9005 bd2 ba1.5k sqft136 Hartford Road, Brooklyn, CT 06234For SaleMLS ID #24199139, Barbara A. Diaz, RE/MAX Bell Park Realty. Smart MLS
- $499,9004 bd3 ba3k sqft137 Ference Road, Ashford, CT 06278For SaleMLS ID #24194484, Kristen E. Merrill, Countryside Realty. Smart MLS
- $519,0004 bd3 ba2.1k sqft56 Sundale Drive, Windham, CT 06280For SaleMLS ID #24200078, Melissa DiPiazza, RE/MAX One. Smart MLS
- $369,9003 bd1 ba1.7k sqft288 Bedlam Road, Chaplin, CT 06235For SaleMLS ID #24188389, Georgia E. Labonne, William Pitt Sotheby's Int'l. Smart MLS
- $425,0003 bd2 ba2.4k sqft772 Forbes Street, East Hartford, CT 06118For SaleMLS ID #24206324, Cheri Trudon, ERA Blanchard & Rossetto. Smart MLS
- $399,9003 bd2 ba1.6k sqft81 Warren Avenue, Vernon, CT 06066For SaleMLS ID #24202950, Amber L. Alcazar, Coldwell Banker Realty. Smart MLS
- $449,5003 bd3 ba2.6k sqft34 Davis Avenue, Vernon, CT 06066For SaleMLS ID #24190971, Ed L. Williams, Coldwell Banker Realty. Smart MLS
- $425,0003 bd3 ba2.1k sqft1 Library Road, Canterbury, CT 06331For SaleMLS ID #24207637, Elizabeth Marcoux, RE/MAX Bell Park Realty. Smart MLS
- $529,9003 bd2 ba2.2k sqft10 Staeth Road, East Hampton, CT 06424For SaleMLS ID #24207807, Adrian Scarpa, Marino Realty LLC. Smart MLS
