Skip main navigation
Pending
  • Price cut: $25K (6/12)
    $575,000

    9 Easy Street, Hopewell Junction, NY 12533

    3beds
    2,034sqft
    Loading
    Single Family Residence, Residential
    Built in 1974
    0.44 Acres Lot
    $-- Zestimate®
    $283/sqft
    $-- HOA

    What's special


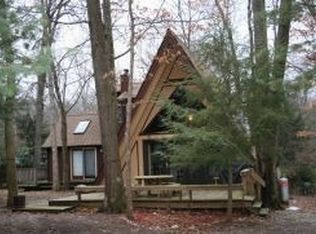
    Not every listing pulls double duty—but this one does it effortlessly. Discover a meticulously cared for property offering lake rights to Sylvan Lake, partial lake views, and your own dock—just enough to feel like a getaway without leaving home, and all just moments from the lake itself. The main level welcomes you with a covered entry, while a spacious rear deck sets the stage for morning coffee or laid-back evenings. Inside, the main living area features a flexible and inviting layout with one bedroom, a den, a library, and one and a half bathrooms—perfect for work, relaxation, or finally starting that book collection you keep talking about. A large eat-in kitchen with a breakfast nook makes daily living easy, while the primary bedroom offers an updated bath, a walk-in closet and your own entrance to the deck for that extra bit of everyday luxury. Adding to the charm, random width pegged flooring throughout and crown molding in the primary bedroom and library brings warmth and character you simply can’t fake, while an additional 475 sf finished walk-up attic with skylights, wet bar and a bath provides bonus space ideal for a home office, studio, or tucked-away retreat. The real win? A fully legal two-bedroom accessory apartment in the lower level with a private entrance—complete with its own fireplace, a ductless A/C unit for year-round comfort, and a stackable washer and dryer in the bath for ease of use. Perfect for rental income, multi-generational living, or a seriously upgraded guest setup. Outside, enjoy lake access for swimming, kayaking, or simply unwinding by the water, while pavered walkways surrounding the home and level backyard space create the perfect setting for entertaining, relaxing, or everyday outdoor living. A circular driveway adds convenience (and a little extra curb appeal), and a whole house standby generator keeps things running smoothly no matter what. The sale also includes a second adjoining lot with a large shed/workshop, giving you extra space, privacy, or future potential. Ideally located approximately 15–20 minutes to Metro-North trains for an easy NYC commute, with close proximity to the Taconic State Parkway, shopping, dining and nearby amenities. Well-maintained, versatile, and just the right amount of impressive.
    60 days
    |
    217
    |
    6
    |

    Zillow last checked:

    Listing updated:

    Listed by:

    Howard Hanna Rand Realty 845-621-8300,

    Janyce Selkin 845-656-2207,

    Cindy Servider 646-772-0750,

    Howard Hanna Rand Realty

    Source: OneKey® MLS as distributed by MLS GRID,MLS#: 995660MLS Logo

      Facts & features

      Interior

      Bedrooms & bathrooms
      • Bedrooms: 3
      • Bathrooms: 4
      • Full bathrooms: 3
      • 1/2 bathrooms: 1
      Other
      • Description: Entry, LR, EIK w/breakfast nook/SGD to deck, Primary BR w/updated full bath/WIC/SGD to Deck, Den, Library, Half Bath
      • Level: First
      Other
      • Description: 2BR accessory apartment with private entrance, Large LR w/FPL/SGD to patio/backyard, Kitchen, Full Bath w/stackable washer/dryer
      • Level: Lower
      Other
      • Description: Finished 475 sf walk-up attic with bath and skylight not included in sf
      • Level: Other
      Heating
      • Baseboard, Oil
      Cooling
      • Ductless, Wall/Window Unit(s)
      Appliances
      • Included: Dishwasher, Dryer, Microwave, Range, Refrigerator, Stainless Steel Appliance(s), Trash Compactor, Washer, Indirect Water Heater, Water Softener Owned
      • Laundry: Multiple Locations
      Features
      • First Floor Bedroom, First Floor Full Bath, Crown Molding, In-Law Floorplan, Primary Bathroom
      • Flooring: Carpet, Ceramic Tile, Laminate, Wood
      • Basement: Full,Partially Finished,Storage Space,Walk-Out Access
      • Attic: Finished,Walkup
      • Number of fireplaces: 1
      • Fireplace features: Basement, Wood Burning
      Interior area
      • Total structure area: 2,034
      • Total interior livable area: 2,034 sqft

      Property

      Parking
      • Total spaces: 1
      • Parking features: Carport, Driveway
      • Carport spaces: 1
      • Has uncovered spaces: Yes
      Features
      • Patio & porch: Deck, Patio
      • Exterior features: Dock
      • Waterfront features: Beach Access, Lake Privileges, Water Access
      Lot
      • Size: 0.44 Acres
      • Features: Back Yard, Level
      Details
      • Additional structures: Shed(s), Workshop
      • Parcel number: 1322006658090017030000
      • Special conditions: None
      • Other equipment: Generator

      Construction

      Type & style
      • Home type: SingleFamily
      • Architectural style: Ranch
      • Property subtype: Single Family Residence, Residential
      Materials
      • Block, Frame, Vinyl Siding
      • Foundation: Block
      Condition
      • Year built: 1974

      Utilities & green energy

      • Sewer: Septic Tank
      • Water: Well
      • Utilities for property: Electricity Connected, Propane, Trash Collection Private

      Community & HOA

      Community
      • Subdivision: Sylvan Lake Beach Park
      HOA
      • Has HOA: No
      Location
      • Region: Hopewell Junction

      Financial & listing details

      • Price per square foot: $283/sqft
      • Tax assessed value: $238,200
      • Annual tax amount: $7,966
      • Date on market: 5/8/2026
      • Cumulative days on market: 60 days
      • Listing agreement: Exclusive Right To Sell
      • Listing terms: Cash,Conventional
      • Inclusions: Compactor, Dishwasher (2), Microwave, Range (2), Refrigerator (2)
      • Electric utility on property: Yes

        Estimated market value

        Not available

        Estimated sales range

        Not available

        Not available

        Price history

        DateEventPrice
        6/12/2026Pending sale$575,000-4.2%$283/sqft
        Source: OneKey® MLS as distributed by MLS GRID #995660 Report a problem
        6/3/2026Contingent$600,000+4.3%$295/sqft
        Source: NY State MLS #11747184 Report a problem
        5/21/2026Price change$575,000-4.2%$283/sqft
        Source: OneKey® MLS as distributed by MLS GRID #995660 Report a problem
        5/8/2026Listed for sale$600,000$295/sqft
        Source: OneKey® MLS as distributed by MLS GRID #995660 Report a problem

        Public tax history

        YearProperty taxesTax assessment
        2025-- $197,100
        2024-- $197,100
        2023-- $197,100
        2022-- $197,100
        2021-- $197,100
        2020-- $197,100
        2019-- $197,100
        2018-- $197,100
        2017$1,099 $197,100
        2016-- $197,100
        2015-- $197,100
        2014-- $197,100 -5%
        2012-- $207,500 -5%
        2011-- $218,400 -6%
        2010-- $232,300 -4%
        2009-- $241,900 -8%
        2008-- $262,900

        Find assessor info on the county website

        Monthly payment

        Estimated monthly payment$1,822
        All calculations are estimates and provided by Zillow, Inc. for informational purposes only. Actual amounts may vary.
        HOA fees may include property taxes on listings classified as Co-Ops. Contact the listing agent and/or owner for fee details.
        Mortgage interest rates are dependent on a number of factors, including credit score, down payment, and repayment length. Interest rate data provided by Zillow Group Marketplace, Inc. as of 1/1/1970 from various mortgage lenders with which we have lead or other similar arrangements; the Estimated Payment is an average of those rates.
        See how much you could borrow to make a competitive offer.

        Climate risks

        Neighborhood: 12533

        Getting around

        1 / 100
        Car-Dependent
        15 / 100
        Somewhat Bikeable

        Nearby schools

        GreatSchools rating
        Schools provided by the listing agent
        • Elementary: Beekman
        • Middle: Lagrange Middle School
        • High: Arlington High School

        Source: OneKey® MLS as distributed by MLS GRID. This data may not be complete. We recommend contacting the local school district to confirm school assignments for this home.

        A local agent can set up tours, give advice and negotiate with sellers.

        Browse local experts

        Similar homes

        Skip to the end of the carouselSkip to the beginning of the carousel