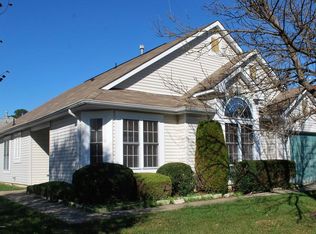
Introducing 9 Eaton Ct, an exceptional Westwood model residence gracefully positioned within one of Jackson’s premier gated active adult communities. Showcasing the neighborhood’s most expansive single-level design, this impeccably maintained home blends refined comfort with thoughtful accessibility, offering 2 spacious bedrooms, 2 beautifully remodeled baths, and an effortless layout tailored for elegant everyday living. Soaring vaulted ceilings and generous living spaces create a light-filled, sophisticated atmosphere, while crown molding in the kitchen, dining room, hallways, and second bedroom adds a subtle layer of architectural character and polish. The formal living and dining areas transition seamlessly to an updated eat-in kitchen and an inviting family room designed for relaxed gatherings. Through an oversized sliding glass door, the home opens to an extended private patio framed by mature privacy trees and enhanced by a retractable awning—an ideal outdoor retreat for quiet mornings or stylish entertaining. The luxurious primary suite offers a grand double-door entry, walk-in closet, and ample space for a sitting area, complemented by a tastefully renovated bath. A generously proportioned secondary bedroom provides versatility for guest accommodation or a private home office. Additional appointments include a zero-threshold front entry, a well-placed laundry room with direct access to an oversized two-car garage, a newer roof, and a tranquil interior location set away from the main road. Just moments from the clubhouse, tennis courts, fitness center, and resort-style pool, and complemented by 24/7 gatehouse security and convenient access to major highways, dining, and entertainment, this residence offers an elevated lifestyle defined by comfort, privacy, and ease.
For sale
$450,000
9 Eaton Ct, Jackson, NJ 08527
2beds
1,688sqft
Single Family Residence
Built in 1996
4,356 Square Feet Lot
$-- Zestimate®
$267/sqft
$260/mo HOA
What's special
Updated eat-in kitchenGenerously proportioned secondary bedroomSoaring vaulted ceilingsRetractable awningTastefully renovated bathGrand double-door entryLight-filled sophisticated atmosphere
- 53 days |
- 498 |
- 15 |
Zillow last checked:
Listing updated:
Listed by:
Claude White 609-841-3564,
Keller Williams Realty - Cherry Hill
Source: Bright MLS,MLS#: NJOC2042162
Loading...
Facts & features
Interior
Bedrooms & bathrooms
- Bedrooms: 2
- Bathrooms: 2
- Full bathrooms: 2
- Main level bathrooms: 2
- Main level bedrooms: 2
Heating
- Forced Air, Natural Gas
Cooling
- Central Air, Programmable Thermostat, Electric
Appliances
- Included: Microwave, Dishwasher, Dryer, Ice Maker, Oven/Range - Gas, Refrigerator, Washer, Water Heater, Gas Water Heater
Features
- Attic, Bathroom - Stall Shower, Crown Molding, Dining Area, Family Room Off Kitchen, Formal/Separate Dining Room, Eat-in Kitchen, Cathedral Ceiling(s), Dry Wall
- Flooring: Carpet, Luxury Vinyl
- Has basement: No
- Has fireplace: No
Interior area
- Total structure area: 1,688
- Total interior livable area: 1,688 sqft
- Finished area above ground: 1,688
Video & virtual tour
Property
Parking
- Total spaces: 4
- Parking features: Garage Door Opener, Inside Entrance, Attached, Driveway
- Attached garage spaces: 2
- Uncovered spaces: 2
Accessibility
- Accessibility features: Accessible Hallway(s), Accessible Entrance
Features
- Levels: One
- Stories: 1
- Pool features: Community
Lot
- Size: 4,356 Square Feet
- Features: Middle Of Block
Details
- Additional structures: Above Grade
- Parcel number: 121460600024
- Zoning: PRC
- Special conditions: Standard
Construction
Type & style
- Home type: SingleFamily
- Architectural style: Ranch/Rambler
- Property subtype: Single Family Residence
Materials
- Frame
- Foundation: Slab
- Roof: Architectural Shingle
Condition
- Excellent
- New construction: No
- Year built: 1996
Utilities & green energy
- Sewer: Public Sewer
- Water: Public
Community & HOA
Community
- Senior community: Yes
- Subdivision: Winding Ways
HOA
- Has HOA: Yes
- Amenities included: Billiard Room, Clubhouse, Community Center, Fitness Center, Gated, Pool, Tennis Court(s)
- Services included: Common Area Maintenance, Maintenance Grounds, Pool(s), Recreation Facility, Security, Snow Removal, Trash
- HOA fee: $260 monthly
- HOA name: WINDING WAYS HOA
Location
- Region: Jackson
- Municipality: JACKSON TWP
Financial & listing details
- Price per square foot: $267/sqft
- Tax assessed value: $376,700
- Annual tax amount: $5,624
- Date on market: 5/16/2026
- Listing agreement: Exclusive Agency
- Listing terms: Cash,Conventional
- Inclusions: Dryer; Garage Door Opener; Garbage Disposal; Gas Cooking; Microwave; Refrigerator; Security System; Stove; Washer
- Exclusions: Owner's / Seller's Personal Property
- Ownership: Fee Simple
Estimated market value
Not available
Estimated sales range
Not available
Not available
Price history
| Date | Event | Price |
|---|---|---|
| 5/16/2026 | Listed for sale | $450,000+179.5%$267/sqft |
Source: | ||
| 2/29/2000 | Sold | $161,000+13%$95/sqft |
Source: Public Record Report a problem | ||
| 8/29/1996 | Sold | $142,416$84/sqft |
Source: Public Record Report a problem | ||
Public tax history
| Year | Property taxes | Tax assessment |
|---|---|---|
| 2023 | $4,761 +2.1% | $194,000 |
| 2022 | $4,664 | $194,000 |
| 2021 | $4,664 +2.8% | $194,000 |
| 2020 | $4,538 +2.8% | $194,000 |
| 2019 | $4,416 +2.6% | $194,000 |
| 2018 | $4,303 +1.8% | $194,000 |
| 2017 | $4,226 +2.2% | $194,000 |
| 2016 | $4,134 +2.9% | $194,000 |
| 2015 | $4,018 +2.9% | $194,000 |
| 2014 | $3,905 -9.3% | $194,000 -12.1% |
| 2013 | $4,305 -5.4% | $220,600 |
| 2012 | $4,549 +6.6% | $220,600 -6.4% |
| 2011 | $4,266 +3.2% | $235,600 |
| 2010 | $4,132 -19.3% | $235,600 |
| 2009 | $5,118 +2% | $235,600 +79.8% |
| 2008 | $5,019 | $131,000 |
| 2007 | -- | $131,000 |
| 2006 | $4,496 | $131,000 |
| 2004 | -- | $131,000 |
| 2003 | -- | $131,000 |
| 2002 | -- | $131,000 |
| 2001 | -- | $131,000 |
Find assessor info on the county website
Monthly payment
Est. payment$--/mo
Payment breakdown
Explore the cost of this home by adjusting the details. Changes won't be saved.All calculations are estimates and provided by Zillow, Inc. for informational purposes only. Actual amounts may vary.
HOA fees may include property taxes on listings classified as Co-Ops. Contact the listing agent and/or owner for fee details.
Mortgage interest rates are dependent on a number of factors, including credit score, down payment, and repayment length. Interest rate data provided by Zillow Group Marketplace, Inc. as of 1/1/1970 from various mortgage lenders with which we have lead or other similar arrangements; the Estimated Payment is an average of those rates.
See how much you could borrow to make a competitive offer.
Climate risks
Neighborhood: 08527
Nearby schools
GreatSchools rating
- 4/10Lucy N Holman Elementary SchoolGrades: PK-5Distance: 0.7 mi
- 5/10Carl W Goetz Middle SchoolGrades: 6-8Distance: 6.7 mi
- 4/10Jackson Liberty High SchoolGrades: 9-12Distance: 1.5 mi
Schools provided by the listing agent
- District: Jackson Township
Source: Bright MLS. This data may not be complete. We recommend contacting the local school district to confirm school assignments for this home.
A local agent can set up tours, give advice and negotiate with sellers.
A local lender can help you make sure your offer is ready when you are.
- New Jersey
- Ocean County
- Jackson
- 08527
- 9 Eaton Ct


