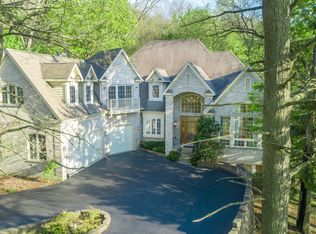
Welcome to this beautiful custom-built home nestled on a wooded 1+ acre lot at the end of a private cul-de-sac offering incredible privacy, panoramic river-views and over 5 acres of secluded woods surrounding the property. With Fox River access to the Chain O' Lakes, this property delivers a truly exceptional lifestyle both inside and out. Inside, the home welcomes you with a dramatic two-story foyer with decorative ledges that opens to a private study with glass French doors and an entertainment-sized dining room. The heart of the home is the beautifully updated gourmet kitchen featuring custom cabinetry, granite counters, large pantry, and high-end Dacor stainless steel appliances. The breakfast area opens to a large deck with upgraded cable deck railings that provide a sleek modern look while maximizing views of the surrounding nature. The two-story great room features a striking stone fireplace and floor-to-ceiling windows that frame the wooded landscape. A spacious main-floor bedroom with adjacent full bath offers excellent in-law or guest potential. Upstairs, the luxurious primary suite features a tray ceiling and private deck overlooking the peaceful wooded setting and stream that runs through the back of the property - the perfect spot for morning coffee while enjoying the sounds of nature. The spa-like primary bath includes a whirlpool tub, shower with body jets, bidet, and a large walk-in closet with custom organizers. Two generously sized bedrooms share a Jack-and-Jill bathroom and spacious loft area offers additional living space and includes pull-down attic access that could be finished for a future bonus room. The full walk-out basement creates the ultimate entertaining retreat with a 20-foot long bar/kitchen, granite bar top, temperature-controlled wine cellar for up to 250 bottles, outdoor access, and an additional gas heater for year-round comfort. Recent improvements and features include: * New whole-house carpet (2026) * Granite countertops in all bathrooms * Two new furnaces with humidifiers and ozone purification systems * New well pump * New wi-fi garage doors and openers * Heated 3-car garage * Whole-house water filtration system and water softener * Reverse osmosis in kitchen and basement kitchen to the sink, freezer and commercial grade pearl ice-maker * Self-retracting central vacuum system on every floor * Outdoor and basement speaker system * Security camera system * Underground electric dog fence covering approximately one acre * Professionally installed landscape lighting. The property is further enhanced with a 45-foot deeded riverfront sublot on the Fox River with custom stone stairs leading to the water. Newly built boat dock, mechanical solar-powered boat lift up to 7500lbs and access to the Chain O' Lakes, making it ideal for boating, fishing, waterfront entertaining, or enjoying breathtaking sunsets. With its rare Fox River frontage, access to the Chain O' Lakes, stunning private natural setting, and extensive upgrades, this home offers the perfect balance of luxury living and outdoor recreation. You Deserve This!
Closed
$800,000
9 Echowood Dr, Algonquin, IL 60102
4beds
5,491sqft
Single Family Residence
Built in 2002
1.25 Acres Lot
$810,500 Zestimate®
$146/sqft
$4,483 Estimated rent
Home value
$810,500
$746,000 - $883,000
$4,483/mo
Zestimate® history
Owner options
List your home for rent
$4,483/mo
Rent Zestimate®
Find your next renter with Zillow Rental Manager. Plus, with online applications, you can quickly screen prospective tenants – for free.
$4,483/mo
Rent Zestimate®
Refinance and save
$5,867/mo
Est. payment
Refinancing to a lower rate could help reduce your monthly payments and save thousands over the life of the loan.
$5,867/mo
Est. payment
Explore your selling options
Work with a Zillow partner agent
Leverage their expertise and Zillow's premium Showcase listings to get your home seen by more buyers.
Get startedList with your own agent
Get your home in front of millions of buyers by listing it on Zillow.
Learn how to do itSell it yourself
Take full control of how buyers see your home on Zillow by listing For Sale by Owner (FSBO).
List your homeWhat's special
Striking stone fireplaceProfessionally installed landscape lightingRare fox river frontagePanoramic river-viewsLarge pantryBeautifully updated gourmet kitchenCustom cabinetry
Zillow last checked:
Listing updated:
Listed by:
Angela Bjork 847-845-4974,
Baird & Warner
Bought with:
Jim Starwalt, ABR,CRS,CSC,GRI
Better Homes and Garden Real Estate Star Homes
Source: MRED as distributed by MLS GRID,MLS#: 12586383
Facts & features
Interior
Bedrooms & bathrooms
- Bedrooms: 4
- Bathrooms: 4
- Full bathrooms: 4
Rooms
- Room types: Study, Great Room, Loft, Recreation Room
Primary bedroom
- Features: Flooring (Carpet), Bathroom (Full)
- Level: Second
- Area: 306 Square Feet
- Dimensions: 17X18
Bedroom 2
- Features: Flooring (Carpet)
- Level: Second
- Area: 204 Square Feet
- Dimensions: 17X12
Bedroom 3
- Features: Flooring (Carpet)
- Level: Second
- Area: 216 Square Feet
- Dimensions: 12X18
Bedroom 4
- Features: Flooring (Hardwood)
- Level: Main
- Area: 272 Square Feet
- Dimensions: 16X17
Dining room
- Features: Flooring (Hardwood)
- Level: Main
- Area: 187 Square Feet
- Dimensions: 17X11
Great room
- Features: Flooring (Carpet)
- Level: Main
- Area: 400 Square Feet
- Dimensions: 20X20
Kitchen
- Features: Kitchen (Eating Area-Breakfast Bar, Pantry-Closet, Breakfast Room, Granite Counters), Flooring (Hardwood)
- Level: Main
- Area: 408 Square Feet
- Dimensions: 17X24
Loft
- Features: Flooring (Carpet)
- Level: Second
- Area: 255 Square Feet
- Dimensions: 15X17
Recreation room
- Features: Window Treatments (Blinds)
- Level: Basement
- Area: 1440 Square Feet
- Dimensions: 36X40
Study
- Features: Flooring (Hardwood)
- Level: Main
- Area: 255 Square Feet
- Dimensions: 17X15
Heating
- Natural Gas, Forced Air
Cooling
- Central Air
Appliances
- Included: Range, Microwave, Dishwasher, Refrigerator, Bar Fridge, Washer, Dryer, Disposal, Humidifier
- Laundry: Upper Level
Features
- Wet Bar, 1st Floor Bedroom, In-Law Floorplan, 1st Floor Full Bath, Walk-In Closet(s)
- Flooring: Hardwood
- Basement: Finished,Full,Walk-Out Access
- Attic: Pull Down Stair
- Number of fireplaces: 1
- Fireplace features: Wood Burning, Attached Fireplace Doors/Screen, Great Room
Interior area
- Total structure area: 5,491
- Total interior livable area: 5,491 sqft
Property
Parking
- Total spaces: 3
- Parking features: Asphalt, Garage Door Opener, Yes, Garage Owned, Attached, Garage
- Attached garage spaces: 3
- Has uncovered spaces: Yes
Accessibility
- Accessibility features: No Disability Access
Features
- Stories: 2
- Patio & porch: Deck, Patio
- Has view: Yes
- View description: Water
- Has water view: Yes
- Water view: Water
- Waterfront features: River Front, Lake Privileges
Lot
- Size: 1.25 Acres
- Dimensions: 50 X 417 X 244 X 375
- Features: Landscaped, Water Rights, Wooded
Details
- Parcel number: 1926351033
- Special conditions: None
- Other equipment: Water-Softener Owned, TV-Dish, Ceiling Fan(s), Fan-Attic Exhaust, Sump Pump, Sprinkler-Lawn
Construction
Type & style
- Home type: SingleFamily
- Property subtype: Single Family Residence
Materials
- Vinyl Siding, Brick
- Foundation: Concrete Perimeter
Condition
- New construction: No
- Year built: 2002
Details
- Builder model: CUSTOM
Utilities & green energy
- Sewer: Public Sewer
- Water: Well
Community & HOA
Community
- Security: Security System, Carbon Monoxide Detector(s)
HOA
- Services included: None
Location
- Region: Algonquin
Financial & listing details
- Price per square foot: $146/sqft
- Tax assessed value: $674,868
- Annual tax amount: $17,598
- Date on market: 3/12/2026
- Listing terms: Conventional
- Ownership: Fee Simple
- Has irrigation water rights: Yes
Price history
| Date | Event | Price |
|---|---|---|
| 5/5/2026 | Sold | $800,000-3%$146/sqft |
Source:  MRED as distributed by MLS GRID #12586383 Report a problem MRED as distributed by MLS GRID #12586383 Report a problem | ||
| 3/23/2026 | Contingent | $825,000$150/sqft |
Source: MRED as distributed by MLS GRID #12586383 Report a problem | ||
| 3/12/2026 | Listed for sale | $825,000+650%$150/sqft |
Source: MRED as distributed by MLS GRID #12586383 Report a problem | ||
| 6/12/2001 | Sold | $110,000$20/sqft |
Source: Public Record Report a problem | ||
Public tax history
| Year | Property taxes | Tax assessment |
|---|---|---|
| 2024 | $17,598 +4.5% | $224,956 +11.8% |
| 2023 | $16,842 +3.4% | $201,195 +2.7% |
| 2022 | $16,290 +4% | $195,950 +7.3% |
| 2021 | $15,666 +2.6% | $182,551 +3.7% |
| 2020 | $15,273 | $176,088 +4.5% |
| 2019 | -- | $168,537 +8.3% |
| 2018 | $14,268 +1.9% | $155,692 +6.2% |
| 2017 | $14,008 +1.3% | $146,671 +6.6% |
| 2016 | $13,835 | $137,564 +2.8% |
| 2013 | $13,835 | $133,767 -14.7% |
| 2011 | -- | $156,800 -6.4% |
| 2010 | -- | $167,575 -9.4% |
| 2009 | -- | $184,880 |
| 2008 | -- | $184,880 +15.8% |
| 2006 | -- | $159,596 +4.9% |
| 2005 | $10,177 +12.4% | $152,171 +7% |
| 2004 | $9,053 +4.3% | $142,269 +7.4% |
| 2003 | $8,678 +72.1% | $132,405 +76.5% |
| 2002 | $5,041 +384.5% | $75,021 +414.4% |
| 2001 | $1,041 +5.5% | $14,585 +3.7% |
| 2000 | $986 | $14,065 |
Find assessor info on the county website
Neighborhood: 60102
Nearby homes
- $28,818-- bd-- ba-- sqftEcho Woods Dr, Algonquin, IL 60102Off Market
- $28,818-- bd-- ba-- sqftEcho Woods Ln, Algonquin, IL 60102Off Market
- $879,7005 bd6 ba4.8k sqft1127 N River Rd, Algonquin, IL 60102Off Market
- $39,776-- bd-- ba-- sqft1053 N River Rd, Algonquin, IL 60102Off Market
- $593,800-- bd-- ba-- sqft1053 N River Rd, Algonquin, IL 60102Off Market
- $742,000-- bd-- ba-- sqft3 Echo Woods Dr, Algonquin, IL 60102Off Market
- $137,2394 bd2 ba3.8k sqft3 Echowood Dr, Algonquin, IL 60102Off Market
- $45,842-- bd-- ba-- sqftRiver Rd, Algonquin, IL 60102Off Market
Nearby schools
GreatSchools rating
- 9/10Eastview Elementary SchoolGrades: PK-5Distance: 1 mi
- 6/10Algonquin Middle SchoolGrades: 6-8Distance: 0.9 mi
- 6/10Dundee-Crown High SchoolGrades: 9-12Distance: 2.5 mi
Schools provided by the listing agent
- Elementary: Eastview Elementary School
- Middle: Algonquin Middle School
- High: Dundee-Crown High School
- District: 300
Source: MRED as distributed by MLS GRID. This data may not be complete. We recommend contacting the local school district to confirm school assignments for this home.
Get a cash offer in 3 minutes
Find out how much your home could sell for in as little as 3 minutes with a no-obligation cash offer.
Estimated market value
$810,500
Get a cash offer in 3 minutes
Find out how much your home could sell for in as little as 3 minutes with a no-obligation cash offer.
Estimated market value
$810,500
- Illinois
- McHenry County
- Algonquin
- 60102
- 9 Echowood Dr
Nearby cities
Nearby zip codes
Other Algonquin Topics
