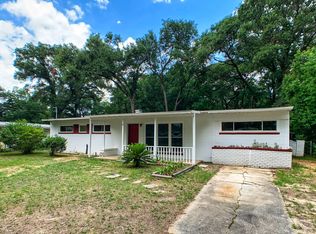
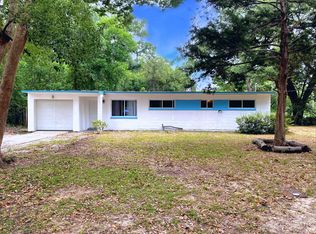
** Huge Price Adjustment -- Step into refined coastal living design -this exquisitely renovated mid-century Florida home, perfectly positioned on a quiet cul-de-sac in the heart of Myrtle Grove, Pensacola. Offering 4 bedrooms and 2 beautifully designed bathrooms, this residence masterfully blends timeless charm with elevated modern luxury. Completely transformed, from top to bottom, every details this home has been thoughtfully curated to create a sophisticated yet inviting atmosphere. From the moment you enter, you’ll be captivated by the seamless luxury flooring, designer finishes, updated lighting, elegant hardware, and fresh interior and exterior paint that elevate every space style and warmth. The gourmet-inspired kitchen is a true showpiece, featuring stunning new cabinetry, sleek countertops, black splash, and brand-new stainless steel appliances designed for both everyday living and effortless entertaining. The spacious split floor plan offers exceptional privacy, highlight by a serene primary suite retreat, while the additional bedrooms are thoughtfully situated on the opposite side of the home for conform and functionally. Major upgrades include a 2023 roof - updated plumbing, new ceilings, , new doors, new windows, and modern fixtures throughout — delivering both peace of mind and turnkey convenience. Step outside and experience peace and tranquility this property offers. Enjoy quiet mornings on the charming back porch or unwind in the fully fenced backyard surrounded by peaceful wooded views with no rear neighbors to interrupt your privacy. Gated access on both sides of the property adds an additional sense of exclusivity and security. Ideally located just minutes from Corry Station, NAS Pensacola, downtown Pensacola, white-sand beaches, upscale dining, shopping, hospitals, and entertainment, this home offers the perfect blend of luxury, convenience, and Florida lifestyle living.
Sold for $235,000
Zillow last checked:
Listing updated:
Bought with:
Outside Area Selling Agent
PAR Outside Area Listing Office
Source: PAR,MLS#: 683067
Price history
| Date | Event | Price |
|---|---|---|
| 9/10/2026 | Sold | $235,000-4.9%$140/sqft |
Source:  PAR #683067 Report a problem PAR #683067 Report a problem | ||
| 9/10/2026 | Pending sale | $247,000$147/sqft |
Source: PAR #683067 Report a problem | ||
| 8/12/2026 | Contingent | $247,000$147/sqft |
Source: PAR #683067 Report a problem | ||
| 7/1/2026 | Price change | $247,000-8.5%$147/sqft |
Source: PAR #683067 Report a problem | ||
| 5/22/2026 | Listed for sale | $270,000+390.9%$161/sqft |
Source: PAR #683067 Report a problem | ||
| 6/20/2025 | Sold | $55,000$33/sqft |
Source: PAR #664500 Report a problem | ||
| 6/16/2025 | Pending sale | $55,000$33/sqft |
Source: PAR #664500 Report a problem | ||
| 6/11/2025 | Contingent | $55,000$33/sqft |
Source: PAR #664500 Report a problem | ||
| 6/9/2025 | Price change | $55,000-35.3%$33/sqft |
Source: PAR #664500 Report a problem | ||
| 6/5/2025 | Listed for sale | $85,000$51/sqft |
Source: PAR #664500 Report a problem | ||
| 5/21/2025 | Contingent | $85,000$51/sqft |
Source: PAR #664500 Report a problem | ||
| 5/17/2025 | Listed for sale | $85,000$51/sqft |
Source: PAR #664500 Report a problem | ||
| 2/8/2025 | Listing removed | $85,000$51/sqft |
Source: PAR #657957 Report a problem | ||
| 1/28/2025 | Price change | $85,000-5.6%$51/sqft |
Source: PAR #657957 Report a problem | ||
| 1/23/2025 | Listed for sale | $90,000-62.8%$54/sqft |
Source: PAR #657957 Report a problem | ||
| 5/23/2024 | Sold | $242,000-3.2%$144/sqft |
Source: PAR #641309 Report a problem | ||
| 5/23/2024 | Pending sale | $250,000$149/sqft |
Source: PAR #641309 Report a problem | ||
| 4/30/2024 | Contingent | $250,000$149/sqft |
Source: PAR #641309 Report a problem | ||
| 3/24/2024 | Listed for sale | $250,000$149/sqft |
Source: PAR #641309 Report a problem | ||
| 3/12/2024 | Listing removed | -- |
Source: PAR #641309 Report a problem | ||
| 3/11/2024 | Listed for sale | $250,000$149/sqft |
Source: PAR #641309 Report a problem | ||
Sell for more on Zillow
Get a Zillow Showcase℠ listing at no additional cost and you could sell for .
$235,100
2% more
+$4,702
With Zillow Showcase(estimated)
$239,802
