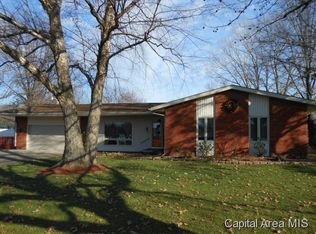
Here’s your opportunity to own a beautiful all-brick ranch just a stone’s throw from Edgewood Golf Club. Lovingly cared for by the same owners for over 40 years, this 3-bedroom, 2 full bath home offers 1,600 sq ft of thoughtfully updated living space and an attached 2.5-car garage. Nearly every inch of this home reflects quality and pride of ownership. The kitchen and both bathrooms were beautifully redesigned by DreamMaker Bath & Kitchen, showcasing antique glazed cabinetry, quartz countertops, and stainless steel appliances. The kitchen’s patio door opens to a stunning maintenance-free composite deck with pergola, perfect for relaxing or entertaining. Additional premium updates include a Generac whole-house generator, LeafFilter gutter protection system, a Pella front door, and Anderson patio door. Closet and garage organization systems were custom designed by Organized Home. The fully landscaped yard was professionally designed by GreenView, and the crawl space features DryZone encapsulation by Orkin for added peace of mind. This is a rare opportunity to own a meticulously maintained home in a prime location, where comfort, craftsmanship, and care come together beautifully. Home has been pre-inspected for added convenience, repairs have been made, and home will be offered as reported.
Sold for $260,000
$260,000
9 Edgewood Dr, Auburn, IL 62615
3beds
1,600sqft
Single Family Residence, Residential
Built in ----
0.41 Acres Lot
$-- Zestimate®
$163/sqft
$1,330 Estimated rent
Home value
Not available
Estimated sales range
Not available
$1,330/mo
Zestimate® history
Owner options
List your home for rent
$1,330/mo
Rent Zestimate®
Find your next renter with Zillow Rental Manager. Plus, with online applications, you can quickly screen prospective tenants – for free.
$1,330/mo
Rent Zestimate®
Refinance and save
$1,856/mo
Est. payment
Refinancing to a lower rate could help reduce your monthly payments and save thousands over the life of the loan.
$1,856/mo
Est. payment
Explore your selling options
Work with a Zillow partner agent
Leverage their expertise and Zillow's premium Showcase listings to get your home seen by more buyers.
Get startedList with your own agent
Get your home in front of millions of buyers by listing it on Zillow.
Learn how to do itSell it yourself
Take full control of how buyers see your home on Zillow by listing For Sale by Owner (FSBO).
List your homeWhat's special
All-brick ranchAnderson patio doorQuartz countertopsLeaffilter gutter protection systemAntique glazed cabinetryStainless steel appliances
Zillow last checked:
Listing updated:
Listed by:
Matt Garrison Mobl:217-638-8500,
The Real Estate Group, Inc.
Bought with:
Jennifer Chance Whittington, 471015004
Welcome Home Realty IL. Inc
Source: RMLS Alliance as distributed by MLS GRID,MLS#: CA1041845 Originating MLS: Capital Area Association of Realtors
Originating MLS: Capital Area Association of Realtors
Facts & features
Interior
Bedrooms & bathrooms
- Bedrooms: 3
- Bathrooms: 2
- Full bathrooms: 2
Bedroom 1
- Level: Main
- Dimensions: 11ft 3in x 14ft 3in
Bedroom 2
- Level: Main
- Dimensions: 11ft 11in x 11ft 9in
Bedroom 3
- Level: Main
- Dimensions: 9ft 6in x 11ft 9in
Other
- Level: Main
- Dimensions: 15ft 4in x 13ft 0in
Kitchen
- Level: Main
- Dimensions: 12ft 1in x 13ft 0in
Laundry
- Level: Main
- Dimensions: 9ft 6in x 8ft 3in
Living room
- Level: Main
- Dimensions: 24ft 6in x 13ft 3in
Main level
- Area: 1600
Heating
- Baseboard
Cooling
- Central Air
Appliances
- Included: Dishwasher, Microwave, Range, Refrigerator, Gas Water Heater
Features
- Ceiling Fan(s)
- Basement: Crawl Space
Interior area
- Total structure area: 1,600
- Total interior livable area: 1,600 sqft
Property
Parking
- Total spaces: 2
- Parking features: Attached
- Attached garage spaces: 2
Features
- Patio & porch: Deck
Lot
- Size: 0.41 Acres
- Dimensions: 105 x 170
- Features: Level
Details
- Additional structures: Shed(s)
- Parcel number: 3422.0427023
Construction
Type & style
- Home type: SingleFamily
- Architectural style: Ranch
- Property subtype: Single Family Residence, Residential
Materials
- Frame, Brick
- Roof: Shingle
Condition
- New construction: No
Utilities & green energy
- Sewer: Public Sewer
- Water: Public
Community & HOA
Community
- Subdivision: None
Location
- Region: Auburn
Financial & listing details
- Price per square foot: $163/sqft
- Tax assessed value: $54,735
- Annual tax amount: $3,557
- Date on market: 2/19/2026
- Cumulative days on market: 3 days
Price history
| Date | Event | Price |
|---|---|---|
| 3/23/2026 | Sold | $260,000+4%$163/sqft |
Source:  RMLS Alliance as distributed by MLS GRID #CA1041845 Report a problem RMLS Alliance as distributed by MLS GRID #CA1041845 Report a problem | ||
| 2/23/2026 | Pending sale | $250,000$156/sqft |
Source: RMLS Alliance as distributed by MLS GRID #CA1041845 Report a problem | ||
| 2/19/2026 | Listed for sale | $250,000$156/sqft |
Source: RMLS Alliance as distributed by MLS GRID #CA1041845 Report a problem | ||
Public tax history
| Year | Property taxes | Tax assessment |
|---|---|---|
| 2017 | $2,840 +4.2% | $54,735 +0.6% |
| 2016 | $2,726 -1.2% | $54,393 +1.2% |
| 2015 | $2,761 -0.3% | $53,758 -1.5% |
| 2014 | $2,768 +10.6% | $54,594 +3.4% |
| 2013 | $2,503 0% | $52,799 +1.7% |
| 2012 | $2,503 +4.2% | $51,911 +5.3% |
| 2011 | $2,402 +1.9% | $49,294 +1.4% |
| 2010 | $2,357 +1.7% | $48,599 +1% |
| 2009 | $2,317 +6.4% | $48,122 +1.5% |
| 2008 | $2,179 -2.1% | $47,400 +4.2% |
| 2007 | $2,225 +12.8% | $45,485 +13% |
| 2006 | $1,972 | $40,254 |
Find assessor info on the county website
Neighborhood: 62615
Nearby homes
- $260,000-- bd-- ba-- sqft9 Edgewood Dr, Auburn, IL 62615Sold
- $243,600-- bd-- ba-- sqft8 Edgewood Dr, Auburn, IL 62615Off Market
- $50,355-- bd-- ba-- sqft16630 Kennedy Rd, Auburn, IL 62615Off Market
- $280,900-- bd-- ba-- sqft16630 Kennedy Rd, Auburn, IL 62615Off Market
- $239,3003 bd2 ba2k sqft7 Edgewood Dr, Auburn, IL 62615Off Market
- $181,0004 bd2 ba1.9k sqft5 Prairie St, Auburn, IL 62615Sold
- $251,2003 bd2 ba2k sqft1 Edgewood Dr, Auburn, IL 62615Off Market
- $325,900-- bd-- ba-- sqft16634 Kennedy Rd, Auburn, IL 62615Off Market
Nearby schools
GreatSchools rating
- NAAuburn Elementary SchoolGrades: PK-2Distance: 2.5 mi
- 8/10Auburn Jr High At DivernonGrades: 6-8Distance: 4.9 mi
- 2/10Auburn High SchoolGrades: 9-12Distance: 2.6 mi


Get pre-qualified for a loan
At Zillow Home Loans, we can pre-qualify you in as little as 5 minutes with no impact to your credit score.An equal housing lender. NMLS #10287.
- Illinois
- Sangamon County
- Auburn
- 62615
- 9 Edgewood Dr
Nearby cities
Nearby zip codes
Other Auburn Topics
