AMAZING LOCATION! AMAZING VIEWS! Own your land and run your own life as this is a community owned by the residents and we make the decisions (I live here!) The HOA includes everything except your electric bill and lawn mowing! This 1990 Double Wide is 1400+ sf that continues ...all around! You enter the lanai, walk past the laundry room, up the ramp to the VERANDA as the owner calls this sitting room, and down the steps to the Florida Room that covers the entire back of the home, tapping in the amazing views! This space is ready to be added to the AC if you'd like! House has been painted inside and out. Plumbing is new and bathrooms are updated. Open floor plan provides such a spacious feeling! The walls are all textured, flooring is laminate with some carpet, membrane roof has extra insulation (owner says electric bill is average $150), 2014 Hot water Tank. Windows are updated with tilt-in dual pane. Both Bathrooms have hi-rise toilets and counter-height vanities AND the Primary Bath has a WALK-IN JETTED TUB! No grey pipe and two pantries for the kitchen. An Inside laundry room (out in the lanai) with added storage space. Oversized garage for all your crafts or tools AND your car. Fully furnished. Golf cart included. Enjoy 18 holes of golf for just $5 green fees in this Gated, Golf Community, located just outside of the city, and approx. 1.25 hrs. from either coast. Great access to Disney, Legoland, and BOK Tower, just to name a few local attractions. In this very friendly, resident-owned community, you can be as active or inactive as you choose! Gatherings at the private Pub or the Community Room, fishing & boating on Lake Henry (dock within the community), gardening, tennis, golf, shuffleboard, pickle ball, horseshoes, swimming in the heated pool, enjoy the hot tub or the 24/7 workout room! Contact this community's website for documents, including Rules/Regs, Application, Financial, and Bylaws. HOA INCLUDES A DVR PLUS 2 HD CABLE BOXES AND INTERNET! (Minimum age in this 55+ community is 50 years old)
Sold for $215,000
$215,000
9 EDINBURGH DRIVE, HAINES CITY, FL 33844
2beds
1,404sqft
Mobile Home
Built in 1990
7,510 Square Feet Lot
$212,100 Zestimate®
$153/sqft
$1,768 Estimated rent
Home value
$212,100
$193,000 - $233,000
$1,768/mo
Zestimate® history
Owner options
List your home for rent
$1,768/mo
Rent Zestimate®
Find your next renter with Zillow Rental Manager. Plus, with online applications, you can quickly screen prospective tenants – for free.
$1,768/mo
Rent Zestimate®
Refinance and save
$1,890/mo
Est. payment
Refinancing to a lower rate could help reduce your monthly payments and save thousands over the life of the loan.
$1,890/mo
Est. payment
Explore your selling options
Work with a Zillow partner agent
Leverage their expertise and Zillow's premium Showcase listings to get your home seen by more buyers.
Get startedList with your own agent
Get your home in front of millions of buyers by listing it on Zillow.
Learn how to do itSell it yourself
Take full control of how buyers see your home on Zillow by listing For Sale by Owner (FSBO).
List your homeWhat's special
Amazing viewsOversized garageFlorida roomOpen floor planWalk-in jetted tubInside laundry room
Zillow last checked:
Listing updated:
Listed by:
Sanda Andrews 863-585-9610,
GOOD COMPANY REALTY INC. 863-585-9610
Bought with:
Sanda Andrews, 3242198
GOOD COMPANY REALTY INC.
Source: Stellar MLS,MLS#: P4934045 Originating MLS: East Polk
Originating MLS: East Polk
Facts & features
Interior
Bedrooms & bathrooms
- Bedrooms: 2
- Bathrooms: 2
- Full bathrooms: 2
Rooms
- Room types: Bonus Room, Florida Room, Utility Room
Primary bedroom
- Features: Ceiling Fan(s), En Suite Bathroom, Walk-In Closet(s)
- Level: First
- Area: 195 Square Feet
- Dimensions: 15x13
Bedroom 2
- Features: Ceiling Fan(s), Built-in Closet
- Level: First
- Area: 169 Square Feet
- Dimensions: 13x13
Primary bathroom
- Features: Bath w Spa/Hydro Massage Tub, Tall Countertops, Tub with Separate Shower Stall, Walk-In Tub, Window/Skylight in Bath, Built-in Closet
- Level: First
Bathroom 2
- Features: Tall Countertops, Tub With Shower
- Level: First
- Area: 54 Square Feet
- Dimensions: 9x6
Balcony porch lanai
- Level: First
- Area: 121 Square Feet
- Dimensions: 11x11
Balcony porch lanai
- Features: Other
- Level: First
- Area: 102 Square Feet
- Dimensions: 17x6
Balcony porch lanai
- Features: Other
- Level: First
- Area: 420 Square Feet
- Dimensions: 35x12
Dining room
- Level: First
- Area: 130 Square Feet
- Dimensions: 13x10
Family room
- Features: Ceiling Fan(s)
- Level: First
- Area: 144 Square Feet
- Dimensions: 12x12
Florida room
- Features: Ceiling Fan(s)
- Level: First
- Area: 456 Square Feet
- Dimensions: 38x12
Kitchen
- Features: Breakfast Bar, Ceiling Fan(s), Pantry, Exhaust Fan
- Level: First
- Area: 143 Square Feet
- Dimensions: 13x11
Laundry
- Features: Ceiling Fan(s)
- Level: First
- Area: 108 Square Feet
- Dimensions: 12x9
Living room
- Features: Ceiling Fan(s)
- Level: First
- Area: 390 Square Feet
- Dimensions: 15x26
Utility room
- Features: Built-In Shelving, Built-in Features, Built-in Closet
- Level: First
- Area: 54 Square Feet
- Dimensions: 9x6
Heating
- Central, Electric, Heat Recovery Unit
Cooling
- Central Air, Humidity Control
Appliances
- Included: Dishwasher, Disposal, Dryer, Electric Water Heater, Exhaust Fan, Freezer, Microwave, Range, Range Hood, Refrigerator, Washer
- Laundry: Electric Dryer Hookup, Laundry Room, Washer Hookup
Features
- Ceiling Fan(s), L Dining, Open Floorplan, Pest Guard System, Primary Bedroom Main Floor, Thermostat, Walk-In Closet(s)
- Flooring: Carpet, Ceramic Tile, Laminate, Tile
- Windows: Blinds, Double Pane Windows, Low Emissivity Windows, Thermal Windows, Skylight(s), Window Treatments
- Has fireplace: No
- Furnished: Yes
Interior area
- Total structure area: 1,404
- Total interior livable area: 1,404 sqft
Property
Parking
- Total spaces: 3
- Parking features: Covered, Driveway, Garage Door Opener, Golf Cart Parking, Ground Level, Off Street, Oversized, Workshop in Garage
- Attached garage spaces: 1
- Carport spaces: 2
- Covered spaces: 3
- Has uncovered spaces: Yes
- Details: Garage Dimensions: 26x17
Features
- Levels: One
- Stories: 1
- Patio & porch: Covered, Enclosed, Front Porch, Patio, Rear Porch, Side Porch
- Exterior features: Irrigation System, Lighting, Rain Gutters, Storage
- Pool features: Gunite, Heated, In Ground, Lighting, Outside Bath Access, Solar Cover, Solar Heat, Tile
- Has spa: Yes
- Spa features: Heated, In Ground
- Has view: Yes
- View description: Golf Course, Water, Pond
- Has water view: Yes
- Water view: Water,Pond
- Waterfront features: Lake, Lake Privileges, Fishing Pier
- Body of water: LAKE HENRY
Lot
- Size: 7,510 Square Feet
- Dimensions: 64 x 111
- Features: Cul-De-Sac, In County, Landscaped, Level, Near Public Transit, On Golf Course
- Residential vegetation: Mature Landscaping, Trees/Landscaped
Details
- Parcel number: 262726490051010090
- Special conditions: None
Construction
Type & style
- Home type: MobileManufactured
- Architectural style: Traditional
- Property subtype: Mobile Home
Materials
- Vinyl Siding
- Foundation: Crawlspace
- Roof: Shingle
Condition
- New construction: No
- Year built: 1990
Utilities & green energy
- Sewer: Public Sewer
- Water: Public
- Utilities for property: BB/HS Internet Available, Cable Connected, Electricity Connected, Fire Hydrant, Phone Available, Public, Sewer Connected, Street Lights, Water Connected
Community & HOA
Community
- Features: Boat Slip, Community Boat Ramp, Dock, Fishing, Lake, Water Access, Association Recreation - Owned, Buyer Approval Required, Clubhouse, Deed Restrictions, Dog Park, Fitness Center, Gated Community - No Guard, Golf Carts OK, Golf, Pool, Tennis Court(s)
- Security: Gated Community
- Pet fee: $0 monthly
- Senior community: Yes
- Subdivision: SWEETWATER GOLF & TENNIS CLUB ADD 01
HOA
- Has HOA: Yes
- Amenities included: Cable TV, Clubhouse, Fence Restrictions, Fitness Center, Gated, Golf Course, Optional Additional Fees, Pickleball Court(s), Pool, Recreation Facilities, Security, Shuffleboard Court, Spa/Hot Tub, Storage, Tennis Court(s)
- Services included: Cable TV, Common Area Taxes, Community Pool, Reserve Fund, Internet, Pool Maintenance, Private Road, Recreational Facilities, Security, Sewer, Trash, Water
- HOA fee: $376 monthly
- HOA name: Erica Mingel
- HOA phone: 863-956-3822
Location
- Region: Haines City
Financial & listing details
- Price per square foot: $153/sqft
- Tax assessed value: $132,245
- Annual tax amount: $1,967
- Date on market: 3/8/2025
- Cumulative days on market: 202 days
- Listing terms: Cash,Conventional,FHA,USDA Loan,VA Loan
- Ownership: Fee Simple
- Total actual rent: 0
- Electric utility on property: Yes
- Road surface type: Paved, Asphalt
- Body type: Double Wide
Price history
| Date | Event | Price |
|---|---|---|
| 11/10/2025 | Sold | $215,000-4.4%$153/sqft |
Source:  Stellar MLS #P4934045 Report a problem Stellar MLS #P4934045 Report a problem | ||
| 9/26/2025 | Pending sale | $225,000$160/sqft |
Source: Stellar MLS #P4934045 Report a problem | ||
| 9/23/2025 | Price change | $225,000-15.6%$160/sqft |
Source: Stellar MLS #P4934045 Report a problem | ||
| 8/2/2025 | Price change | $266,500-2.1%$190/sqft |
Source: Stellar MLS #P4934045 Report a problem | ||
| 3/8/2025 | Listed for sale | $272,300+143.1%$194/sqft |
Source: Stellar MLS #P4934045 Report a problem | ||
| 4/16/2019 | Sold | $112,000$80/sqft |
Source: Public Record Report a problem | ||
Public tax history
| Year | Property taxes | Tax assessment |
|---|---|---|
| 2025 | $1,710 +1.4% | $132,245 +2.7% |
| 2024 | $1,687 +7.3% | $128,795 +10% |
| 2023 | $1,572 +3.1% | $117,086 +10% |
| 2022 | $1,526 +13.8% | $106,442 +10% |
| 2021 | $1,341 +7% | $96,765 +7.9% |
| 2020 | $1,253 +161.7% | $89,643 +29% |
| 2019 | $479 -30.1% | $69,512 +1.9% |
| 2018 | $685 +2.3% | $68,216 +2.1% |
| 2017 | $669 +41% | $66,813 +2.1% |
| 2016 | $475 -2.3% | $65,439 +0.7% |
| 2015 | $486 -22.3% | $64,984 +0.8% |
| 2014 | $626 +27.6% | $64,468 +1.5% |
| 2013 | $490 +2.4% | $63,515 +1.6% |
| 2012 | $479 -5.4% | $62,540 -4.1% |
| 2011 | $506 -0.4% | $65,226 +1.5% |
| 2010 | $508 -1.8% | $64,262 +2.7% |
| 2009 | $517 +6% | $62,573 +0.1% |
| 2008 | $488 | $62,510 |
| 2007 | -- | -- |
| 2006 | $603 | -- |
| 2005 | -- | -- |
| 2004 | $513 +4.7% | -- |
| 2003 | $490 +2% | $54,769 +2.4% |
| 2002 | $481 +3% | $53,485 +1.6% |
| 2001 | $466 | $52,643 |
Find assessor info on the county website
Neighborhood: 33844
Nearby homes
- $199,500-- bd-- ba1.5k sqft10 Edinburgh Dr, Haines City, FL 33844Off Market
- $178,7002 bd2 ba1.7k sqft8 Edinburgh Dr, Haines City, FL 33844Off Market
- $216,9003 bd2 ba1.7k sqft7 Edinburgh Dr, Haines City, FL 33844Off Market
- $253,2003 bd2 ba2k sqft15 Edinburgh Dr, Haines City, FL 33844Off Market
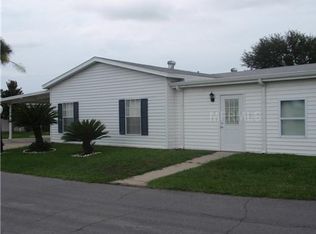
- $180,900-- bd-- ba1.4k sqft11 Edinburgh Dr, Haines City, FL 33844Off Market
- $155,0002 bd2 ba1.1k sqft14 Edinburgh Dr, Haines City, FL 33844Sold
- $163,5002 bd2 ba936 sqft12 Edinburgh Dr, Haines City, FL 33844Off Market
- $183,4002 bd2 ba1.4k sqft6 Edinburgh Dr, Haines City, FL 33844Off Market
Nearby schools
GreatSchools rating
- 3/10Lake Alfred Elementary SchoolGrades: PK-5Distance: 2.9 mi
- 3/10Shelley S. Boone Middle SchoolGrades: 6-8Distance: 4.1 mi
- 3/10Haines City Senior High SchoolGrades: PK,9-12Distance: 4.3 mi
Get a cash offer in 3 minutes
Find out how much your home could sell for in as little as 3 minutes with a no-obligation cash offer.
Estimated market value
$212,100
Get a cash offer in 3 minutes
Find out how much your home could sell for in as little as 3 minutes with a no-obligation cash offer.
Estimated market value
$212,100
- Florida
- Polk County
- Haines City
- 33844
- 9 EDINBURGH DRIVE
Nearby cities
Nearby zip codes
Other Haines City Topics
