Welcome to easy living in the desirable Aston Oaks Golf Community! Offering over 3,000 square feet of finished living space, this beautifully maintained 4-bedroom, 4-bath condo combines spaciousness, comfort, and convenience. Soaring ceilings and an open floor plan create an inviting atmosphere filled with natural light. The first-floor primary suite offers a private retreat with access to deck, while first-floor laundry makes everyday living a breeze. Upstairs, the spacious loft provides the perfect space for a home office, hobby space, or additional living area. The finished walkout lower level is ideal for entertaining and everyday living, featuring a large family room, bar area plus additional bedroom and full bath and tons of storage. Relax on the composite deck and take in gorgeous sunset views. Experience the perfect blend of low-maintenance living, generous living space, and beautiful surroundings.
Pending
$525,000
9 Edinburgh Pl, North Bend, OH 45052
4beds
3,303sqft
Condominium
Built in 1997
-- sqft lot
$-- Zestimate®
$159/sqft
$560/mo HOA
What's special
Open floor planBeautiful surroundingsFinished walkout lower levelGorgeous sunset viewsComposite deckLarge family roomFirst-floor laundry
- 21 days |
- 555 |
- 10 |
Likely to sell faster than
Zillow last checked:
Listing updated:
Listed by:
Lisa McCarthy 513-256-2629,
Coldwell Banker Realty 513-922-9400
Source: Cincy MLS,MLS#: 1873500 Originating MLS: Cincinnati Area Multiple Listing Service
Originating MLS: Cincinnati Area Multiple Listing Service
Facts & features
Interior
Bedrooms & bathrooms
- Bedrooms: 4
- Bathrooms: 4
- Full bathrooms: 3
- 1/2 bathrooms: 1
Primary bedroom
- Features: Bath Adjoins, Walkout, Wall-to-Wall Carpet
- Level: First
- Area: 208
- Dimensions: 16 x 13
Bedroom 2
- Level: Second
- Area: 224
- Dimensions: 16 x 14
Bedroom 3
- Level: Second
- Area: 120
- Dimensions: 12 x 10
Bedroom 4
- Level: Lower
- Area: 156
- Dimensions: 13 x 12
Bedroom 5
- Area: 0
- Dimensions: 0 x 0
Primary bathroom
- Features: Shower, Tile Floor, Double Vanity
Bathroom 1
- Features: Full
- Level: First
Bathroom 2
- Features: Partial
- Level: First
Bathroom 3
- Features: Full
- Level: Second
Bathroom 4
- Features: Full
- Level: Lower
Dining room
- Features: Wood Floor
- Level: First
- Area: 208
- Dimensions: 16 x 13
Family room
- Features: Walkout, Wall-to-Wall Carpet, Fireplace
- Area: 378
- Dimensions: 27 x 14
Kitchen
- Features: Pantry, Wood Cabinets, Wood Floor, Marble/Granite/Slate
- Area: 150
- Dimensions: 15 x 10
Living room
- Features: Walkout, Fireplace, Wood Floor
- Area: 280
- Dimensions: 20 x 14
Office
- Area: 0
- Dimensions: 0 x 0
Heating
- Forced Air, Gas
Cooling
- Central Air
Appliances
- Included: Dishwasher, Dryer, Microwave, Oven/Range, Washer, Gas Water Heater
Features
- Vaulted Ceiling(s)
- Doors: Multi Panel Doors
- Windows: Casement, Double Hung, Insulated Windows
- Basement: Full,Partially Finished,Walk-Out Access,WW Carpet
- Number of fireplaces: 2
- Fireplace features: Gas, Family Room, Living Room
Interior area
- Total structure area: 3,303
- Total interior livable area: 3,303 sqft
Property
Parking
- Total spaces: 2
- Parking features: Off Street, Driveway
- Attached garage spaces: 2
- Has uncovered spaces: Yes
Features
- Levels: Two
- Stories: 2
- Patio & porch: Patio, Porch
- Exterior features: Balcony
- Has view: Yes
- View description: Valley
Lot
- Size: 0.69 Acres
- Features: Less than .5 Acre
Details
- Parcel number: 5730010001700
- Zoning description: Residential
Construction
Type & style
- Home type: Condo
- Architectural style: Traditional
- Property subtype: Condominium
Materials
- Brick, Stucco
- Foundation: Concrete Perimeter
- Roof: Shingle
Condition
- New construction: No
- Year built: 1997
Utilities & green energy
- Gas: Natural
- Sewer: Public Sewer
- Water: Public
Community & HOA
HOA
- Has HOA: Yes
- Services included: Community Landscaping
- HOA fee: $560 monthly
- HOA name: L&B Management
- Second HOA fee: $460 other
Location
- Region: North Bend
Financial & listing details
- Price per square foot: $159/sqft
- Annual tax amount: $7,608
- Date on market: 6/18/2026
- Listing terms: No Special Financing
Estimated market value
Not available
Estimated sales range
Not available
Not available
Price history
| Date | Event | Price |
|---|---|---|
| 6/30/2026 | Pending sale | $525,000$159/sqft |
Source:  Cincy MLS #1873500 Report a problem Cincy MLS #1873500 Report a problem | ||
| 6/18/2026 | Listed for sale | $525,000+5.8%$159/sqft |
Source: Cincy MLS #1873500 Report a problem | ||
| 6/26/2024 | Sold | $496,000+46.2%$150/sqft |
Source: Public Record Report a problem | ||
| 9/8/1997 | Sold | $339,300$103/sqft |
Source: Public Record Report a problem | ||
Public tax history
| Year | Property taxes | Tax assessment |
|---|---|---|
| 2024 | $6,634 -1.2% | $141,796 |
| 2023 | $6,712 +20% | $141,796 +42.4% |
| 2022 | $5,593 +3.5% | $99,554 |
| 2021 | $5,402 | $99,554 |
| 2020 | $5,402 +4.2% | $99,554 |
| 2019 | $5,182 -0.5% | $99,554 |
| 2018 | $5,210 | $99,554 |
| 2017 | $5,210 +6.7% | $99,554 +4.7% |
| 2016 | $4,884 | $95,081 |
| 2015 | $4,884 -1.1% | $95,081 |
| 2014 | $4,938 -16.7% | $95,081 -15% |
| 2013 | $5,926 -4.4% | $111,860 |
| 2012 | $6,197 +1.9% | $111,860 |
| 2011 | $6,084 -4.5% | $111,860 -8% |
| 2010 | $6,369 +10.7% | $121,590 |
| 2009 | $5,753 +3.5% | $121,590 |
| 2008 | $5,556 +0.8% | $121,590 |
| 2007 | $5,511 +0.6% | $121,590 |
| 2006 | $5,477 +5% | $121,590 |
| 2005 | $5,215 -3.1% | $121,590 |
| 2003 | $5,382 -0.4% | $121,590 |
| 2002 | $5,403 -5.6% | $121,590 |
| 2001 | $5,723 +2.7% | $121,590 |
| 2000 | $5,571 | $121,590 |
Find assessor info on the county website
Monthly payment
Est. payment$--/mo
Payment breakdown
Explore the cost of this home by adjusting the details. Changes won't be saved.All calculations are estimates and provided by Zillow, Inc. for informational purposes only. Actual amounts may vary.
HOA fees may include property taxes on listings classified as Co-Ops. Contact the listing agent and/or owner for fee details.
Mortgage interest rates are dependent on a number of factors, including credit score, down payment, and repayment length. Interest rate data provided by Zillow Group Marketplace, Inc. as of 1/1/1970 from various mortgage lenders with which we have lead or other similar arrangements; the Estimated Payment is an average of those rates.
See how much you could borrow to make a competitive offer.
Climate risks
Neighborhood: 45052
Nearby schools
GreatSchools rating
- 8/10Taylor Middle SchoolGrades: 5-8Distance: 1.5 mi
- 7/10Taylor High SchoolGrades: 9-12Distance: 1.5 mi
- 8/10Three Rivers ElementaryGrades: PK-4Distance: 1.6 mi
- $468,0003 bd2 ba1.6k sqft11 Edinburgh Pl, North Bend, OH 45052Off Market
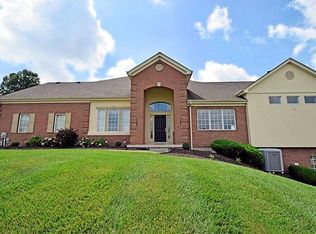
- $469,9003 bd3 ba2.4k sqft31 Edinburgh Pl, North Bend, OH 45052Off Market
- $468,0002 bd3 ba2.2k sqft33 Edinburgh Pl, North Bend, OH 45052Off Market
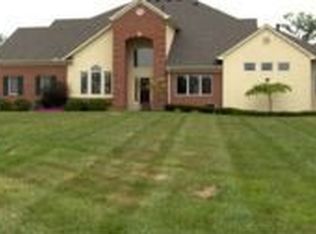
- $504,4003 bd3 ba2.4k sqft64 Edinburgh Pl, North Bend, OH 45052Off Market
- $474,9002 bd2 ba2.4k sqft66 Edinburgh Pl, North Bend, OH 45052Off Market
- $507,3003 bd3 ba2.4k sqft7 Edinburgh Pl, North Bend, OH 45052Off Market
- $580,9003 bd3 ba2.2k sqft5 Edinburgh Pl, North Bend, OH 45052Off Market
- $409,9002 bd2 ba1.6k sqft16 Edinburgh Pl, North Bend, OH 45052Off Market
A local agent can set up tours, give advice and negotiate with sellers.
Similar homes
- $519,0004 bd5 ba2.1k sqft2177 Treetop Ln, Hebron, KY 41048For Sale
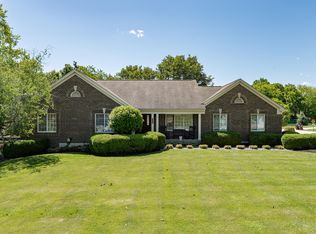 MLS ID #644174, Sara Mirus, eXp Realty, LLC. NKMLS
 - $484,9004 bd3 ba2.2k sqft2794 Buckridge Dr, Cincinnati, OH 45233For Sale

 MLS ID #1886316, Sarah A. Copeland, Keller Williams Advisors. Cincy MLS
 - $439,9005 bd4 ba3.4k sqft604 Coleberry Ct, Cleves, OH 45002For Sale
 MLS ID #1882427, Austin Long, Keller Williams Advisors. Cincy MLS
 - $449,0005 bd4 ba4.3k sqft1153 Wayne Ave, Lawrenceburg, IN 47025For Sale
 MLS ID #207874, Shannon Hinsdale. MLS of Southeastern Indiana
 - $649,9004 bd4 ba3.9k sqft19341 Georgetown Rd, Lawrenceburg, IN 47025For SaleMLS ID #207882, Ashley Bolser. MLS of Southeastern Indiana
- $574,9005 bd4 ba2.7k sqft6781 Wesselman Rd, Cincinnati, OH 45248For SaleMLS ID #1885023, Brian P Leisgang, Keller Williams Advisors. Cincy MLS
- $435,0004 bd4 ba2.4k sqft2034 Wedgewood Ln, Hebron, KY 41048For SaleMLS ID #644259, Nicole Riegler, RE/MAX Victory + Affiliates. NKMLS
- $459,0004 bd4 ba3.6k sqft2053 Wedgewood Ln, Hebron, KY 41048For SaleMLS ID #641902, Kathy Sandel, Coldwell Banker Realty FM. NKMLS
- $529,9004 bd3 ba2.2k sqft2064 Periwinkle Ct, Crescent Springs, KY 41017For SaleMLS ID #644569, Susan Huff, Huff Realty - Florence. NKMLS
- $479,9004 bd4 ba2.7k sqft1219 Michael Dr, Harrison, OH 45030For SaleMLS ID #1885575, Josh Schneider, RE/MAX Preferred Group. Cincy MLS
- $425,0004 bd4 ba2.6k sqft2708 Perth Ct, Hebron, KY 41048For SaleMLS ID #644366, Kathy Santangelo, Coldwell Banker Realty FM. NKMLS
- $495,0004 bd3 ba2.6k sqft5544 Randy Dr, Fairfield, OH 45014For SaleMLS ID #1885942, Elizabeth Gerbus Akeley, Comey & Shepherd. Cincy MLS
- $550,0005 bd4 ba3.6k sqft6046 Gaines Rd, Cincinnati, OH 45247For SaleMLS ID #1877984, Tom Canning, Comey & Shepherd. Cincy MLS
- $539,9004 bd3 ba2.9k sqft2176 Ridgeline Dr, Hebron, KY 41048For SaleMLS ID #643662, Lori Taylor, Coldwell Banker Realty FM. NKMLS
- $469,0004 bd3 ba1.9k sqft1460 Ebenezer Rd, Cincinnati, OH 45233For SaleMLS ID #1884142, Cynda T Parkinson, eXp Realty. Cincy MLS
- $545,0004 bd4 ba2.9k sqft8187 Heatherwood Dr, Florence, KY 41042For SaleMLS ID #643763, Ariel Sizemore, Keller Williams Realty Service. NKMLS
- $565,0005 bd5 ba3.1k sqft10195 Lewis Ln, Union, KY 41091For SaleMLS ID #644525, Blaire Hancock, Simple Fee Realty. NKMLS
- $519,9004 bd4 ba3.6k sqft30 Trappist Walk Ct, Fairfield, OH 45014For SaleMLS ID #1876271, Megan Driscoll, Keller Williams Advisors. Cincy MLS
- $495,0005 bd4 ba4.2k sqft7001 Shadetree Ct, Florence, KY 41042For SaleMLS ID #644318, Brandon Stamper, Plum Tree Realty. NKMLS
- $510,0005 bd4 ba2.7k sqft4624 Donegal Ave, Union, KY 41091For SaleMLS ID #644434, Debbie Steiner, Huff Realty - Florence. NKMLS
- Ohio
- Hamilton County
- North Bend
- 45052
- 9 Edinburgh Pl
Nearby cities
Nearby zip codes
Other North Bend Topics
