Welcome to 9 Edith Drive, a beautifully updated Colonial located in the highly desirable Lawrenceville Green community. Thoughtfully and meticulously maintained, this home offers a wonderful combination of classic style, comfortable living spaces, and modern amenities. Inside, rich hard wood floors, custom millwork, and tasteful finishes flow throughout the home. The spacious family room features a gas fireplace flanked by custom built-ins, while the elegant dining and living rooms provide plenty of space for both everyday living and entertaining. The beautiful gourmet kitchen is the heart of the home, featuring Cherry Thomasville cabinetry, granite countertops, stainless steel KitchenAid appliances, and a light-filled breakfast room with exposed beams and skylights. French doors open to an expansive bluestone patio and professionally landscaped backyard, creating a private setting perfect for entertaining, outdoor dining, or relaxing at the end of the day. A custom mudroom with built-in cubbies and plenty of storage adds to everyday convenience. The finished basement provides even more living space along with a full bathroom, making it ideal for a recreation room, home gym, office, playroom, or guest space. Upstairs, the spacious primary suite features a dressing area with four closets and a beautifully renovated bath with designer tile and a walk-in herringbone-tiled shower. Three additional generously sized bedrooms and an updated hall bathroom complete the second floor. Highlights include a recently updated HVAC system, two-car garage, beautiful landscaping, and numerous updates throughout. Conveniently located near parks, shopping, dining, schools, and major commuter routes, 9 Edith Drive offers space, updates, and location today’s buyers are looking for. Schedule your showing today!
Sold for $999,999
$999,999
9 Edith Dr, Lawrence Township, NJ 08648
4beds
3,587sqft
Single Family Residence
Built in 1986
0.51 Acres Lot
$1,000,200 Zestimate®
$279/sqft
$4,785 Estimated rent
Home value
$1,000,200
$920,000 - $1.09M
$4,785/mo
Zestimate® history
Owner options
List your home for rent
$4,785/mo
Rent Zestimate®
Find your next renter with Zillow Rental Manager. Plus, with online applications, you can quickly screen prospective tenants – for free.
$4,785/mo
Rent Zestimate®
Refinance and save
$7,580/mo
Est. payment
Refinancing to a lower rate could help reduce your monthly payments and save thousands over the life of the loan.
$7,580/mo
Est. payment
Explore your selling options
Work with a Zillow partner agent
Leverage their expertise and Zillow's premium Showcase listings to get your home seen by more buyers.
Get startedList with your own agent
Get your home in front of millions of buyers by listing it on Zillow.
Learn how to do itSell it yourself
Take full control of how buyers see your home on Zillow by listing For Sale by Owner (FSBO).
List your homeWhat's special
Beautiful landscapingProfessionally landscaped backyardTwo-car garageUpdated hall bathroomRich hardwood floorsTasteful finishesBeautiful gourmet kitchen
Zillow last checked:
Listing updated:
Listed by:
Jim D'Orlando 267-987-4892,
Real Broker, LLC
Bought with:
NON MEMBER, 0225194075
Non Subscribing Office
Source: Bright MLS,MLS#: NJME2081790
Facts & features
Interior
Bedrooms & bathrooms
- Bedrooms: 4
- Bathrooms: 4
- Full bathrooms: 3
- 1/2 bathrooms: 1
- Main level bathrooms: 1
Rooms
- Room types: Living Room, Dining Room, Primary Bedroom, Bedroom 2, Bedroom 3, Kitchen, Game Room, Family Room, Breakfast Room, Bedroom 1, Exercise Room, Laundry, Office, Utility Room, Bathroom 2, Bathroom 3, Primary Bathroom, Half Bath
Primary bedroom
- Features: Attached Bathroom, Bathroom - Walk-In Shower, Soaking Tub, Flooring - Carpet, Primary Bedroom - Dressing Area
- Level: Upper
- Area: 403 Square Feet
- Dimensions: 13 X 31
Bedroom 1
- Features: Flooring - Carpet, Recessed Lighting
- Level: Upper
- Area: 110 Square Feet
- Dimensions: 11 X 10
Bedroom 2
- Features: Ceiling Fan(s), Flooring - Carpet, Recessed Lighting
- Level: Upper
- Area: 143 Square Feet
- Dimensions: 11 X 13
Bedroom 3
- Features: Ceiling Fan(s), Flooring - Carpet
- Level: Upper
- Area: 216 Square Feet
- Dimensions: 18 X 12
Primary bathroom
- Features: Soaking Tub, Bathroom - Walk-In Shower, Countertop(s) - Quartz, Crown Molding, Double Sink, Flooring - Ceramic Tile, Recessed Lighting
- Level: Upper
- Area: 162 Square Feet
- Dimensions: 9 X 18
Bathroom 2
- Features: Bathroom - Tub Shower, Crown Molding, Granite Counters, Flooring - Ceramic Tile
- Level: Upper
- Area: 54 Square Feet
- Dimensions: 6 X 9
Bathroom 3
- Features: Bathroom - Walk-In Shower, Crown Molding, Flooring - Ceramic Tile
- Level: Lower
- Area: 72 Square Feet
- Dimensions: 6 X 12
Breakfast room
- Features: Breakfast Nook, Breakfast Room, Cathedral/Vaulted Ceiling, Chair Rail, Flooring - Ceramic Tile, Recessed Lighting, Skylight(s), Pantry
- Level: Main
- Area: 198 Square Feet
- Dimensions: 18 X 11
Dining room
- Features: Chair Rail, Crown Molding, Flooring - HardWood, Lighting - Pendants, Dining Area
- Level: Main
- Area: 228 Square Feet
- Dimensions: 12 X 19
Exercise room
- Features: Flooring - Engineered Wood, Basement - Finished, Cedar Closet(s), Recessed Lighting, Walk-In Closet(s)
- Level: Lower
- Area: 350 Square Feet
- Dimensions: 14 X 25
Family room
- Features: Built-in Features, Crown Molding, Fireplace - Gas, Flooring - HardWood
- Level: Main
- Area: 247 Square Feet
- Dimensions: 13 X 19
Game room
- Features: Basement - Finished, Built-in Features, Flooring - Engineered Wood, Recessed Lighting
- Level: Lower
- Area: 340 Square Feet
- Dimensions: 17 X 20
Half bath
- Features: Countertop(s) - Solid Surface
- Level: Main
- Area: 30 Square Feet
- Dimensions: 5 X 6
Kitchen
- Features: Breakfast Bar, Granite Counters, Flooring - Ceramic Tile, Eat-in Kitchen, Kitchen - Gas Cooking, Lighting - Pendants, Recessed Lighting, Kitchen Island
- Level: Main
- Area: 176 Square Feet
- Dimensions: 16 X 11
Laundry
- Level: Main
- Area: 36 Square Feet
- Dimensions: 6 X 6
Living room
- Features: Chair Rail, Crown Molding, Flooring - HardWood, Recessed Lighting
- Level: Main
- Area: 228 Square Feet
- Dimensions: 19 X 12
Office
- Features: Attached Bathroom, Basement - Finished, Flooring - Engineered Wood, Recessed Lighting
- Level: Lower
- Area: 208 Square Feet
- Dimensions: 13 X 16
Utility room
- Level: Lower
- Area: 88 Square Feet
- Dimensions: 8 X 11
Heating
- Forced Air, Natural Gas
Cooling
- Central Air, Electric
Appliances
- Included: Dishwasher, Refrigerator, Oven/Range - Gas, Stainless Steel Appliance(s), Microwave, Dryer, Washer, Gas Water Heater
- Laundry: Main Level, Laundry Room
Features
- Attic/House Fan, Soaking Tub, Bathroom - Stall Shower, Built-in Features, Cedar Closet(s), Exposed Beams, Floor Plan - Traditional, Eat-in Kitchen, Kitchen - Gourmet, Kitchen Island, Recessed Lighting, Crown Molding, Combination Kitchen/Dining, Dining Area, Pantry, Upgraded Countertops, Wainscotting, Walk-In Closet(s), Beamed Ceilings, Dry Wall, Paneled Walls, Wood Ceilings
- Flooring: Hardwood, Wood
- Windows: Skylight(s)
- Basement: Finished,Heated,Space For Rooms,Shelving
- Number of fireplaces: 1
- Fireplace features: Gas/Propane
Interior area
- Total structure area: 3,587
- Total interior livable area: 3,587 sqft
- Finished area above ground: 2,605
- Finished area below ground: 982
Property
Parking
- Total spaces: 2
- Parking features: Garage Faces Side, Storage, Inside Entrance, Asphalt, Attached, Driveway, On Street
- Attached garage spaces: 2
- Has uncovered spaces: Yes
- Details: Garage Sqft: 390
Accessibility
- Accessibility features: None
Features
- Levels: Two
- Stories: 2
- Patio & porch: Patio
- Exterior features: Extensive Hardscape, Rain Gutters, Storage, Street Lights
- Pool features: None
- Fencing: Partial,Back Yard,Wood
Lot
- Size: 0.51 Acres
- Dimensions: 116.00 x 0.00
- Features: Private
Details
- Additional structures: Above Grade, Below Grade
- Parcel number: 070460200005
- Zoning: R-2B
- Special conditions: Standard
Construction
Type & style
- Home type: SingleFamily
- Architectural style: Colonial
- Property subtype: Single Family Residence
Materials
- Brick Front, Vinyl Siding
- Foundation: Block
- Roof: Asphalt
Condition
- Excellent
- New construction: No
- Year built: 1986
Utilities & green energy
- Electric: 200+ Amp Service
- Sewer: Public Sewer
- Water: Public
Community & HOA
Community
- Security: Security System
- Subdivision: Lawrenceville Gree
HOA
- Has HOA: No
Location
- Region: Lawrence Township
- Municipality: LAWRENCE TWP
Financial & listing details
- Price per square foot: $279/sqft
- Tax assessed value: $504,400
- Annual tax amount: $15,964
- Date on market: 8/17/2026
- Listing agreement: Exclusive Agency
- Listing terms: Cash,Conventional
- Exclusions: All Personal Items, Basement Refrigerator, Kids Swing Set
- Ownership: Fee Simple
Price history
| Date | Event | Price |
|---|---|---|
| 9/29/2026 | Sold | $999,999+8.2%$279/sqft |
Source:  Bright MLS #NJME2081790 Report a problem Bright MLS #NJME2081790 Report a problem | ||
| 8/22/2026 | Contingent | $923,999$258/sqft |
Source: Bright MLS #NJME2081790 Report a problem | ||
| 8/17/2026 | Listed for sale | $923,999+44.4%$258/sqft |
Source: Bright MLS #NJME2081790 Report a problem | ||
| 7/20/2018 | Sold | $640,000-1.4%$178/sqft |
Source: Public Record Report a problem | ||
| 6/7/2018 | Pending sale | $649,000$181/sqft |
Source: Callaway Henderson Sotheby's International Realty #1001611322 Report a problem | ||
| 5/25/2018 | Listed for sale | $649,000+32.4%$181/sqft |
Source: Callaway Henderson Sotheby's International Realty #1001611322 Report a problem | ||
| 1/5/2005 | Sold | $490,000$137/sqft |
Source: Public Record Report a problem | ||
Public tax history
| Year | Property taxes | Tax assessment |
|---|---|---|
| 2026 | $15,964 +2.2% | $504,400 |
| 2025 | $15,626 | $504,400 |
| 2024 | $15,626 +3.9% | $504,400 |
| 2023 | $15,036 +1.3% | $504,400 |
| 2022 | $14,844 +1.4% | $504,400 |
| 2021 | $14,638 +1.3% | $504,400 |
| 2020 | $14,451 +9.8% | $504,400 |
| 2019 | $13,160 +0.5% | $504,400 +7.3% |
| 2018 | $13,099 +1.5% | $470,000 |
| 2017 | $12,906 +2.8% | $470,000 |
| 2016 | $12,549 +1.9% | $470,000 |
| 2015 | $12,314 -5.2% | $470,000 |
| 2014 | $12,983 +4.2% | $470,000 +69.3% |
| 2013 | $12,462 +4.6% | $277,600 |
| 2012 | $11,915 +1.1% | $277,600 |
| 2011 | $11,781 +4.3% | $277,600 |
| 2010 | $11,296 +1.6% | $277,600 |
| 2009 | $11,118 +5.4% | $277,600 |
| 2008 | $10,549 +4.1% | $277,600 |
| 2007 | $10,132 | $277,600 |
| 2006 | -- | $277,600 |
| 2005 | -- | $277,600 |
| 2004 | $8,300 | $277,600 |
| 2003 | -- | $277,600 |
| 2002 | -- | $277,600 |
| 2001 | -- | $277,600 |
Find assessor info on the county website
Neighborhood: 08648
Nearby homes
- $838,100-- bd-- ba2.7k sqft7 Edith Dr, Lawrence Township, NJ 08648Off Market
- $894,700-- bd-- ba2.9k sqft11 Edith Dr, Lawrence Township, NJ 08648Off Market
- $761,600-- bd-- ba2.6k sqft10 Theresa Dr, Lawrence Township, NJ 08648Off Market
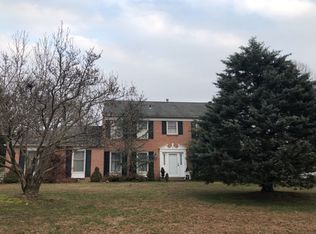
- $853,100-- bd-- ba2.9k sqft12 Theresa Dr, Lawrence Township, NJ 08648Off Market
- $814,9004 bd3 ba2.8k sqft8 Theresa Dr, Lawrence Township, NJ 08648Sold
- $960,500-- bd-- ba2.7k sqft12 Edith Dr, Lawrence Township, NJ 08648Off Market
- $965,1004 bd3 ba3k sqft12 Edith Dr, Lawrenceville, NJ 08648Off Market
- $916,7004 bd3 ba2.8k sqft14 Theresa Dr, Lawrence Township, NJ 08648Off Market
Nearby schools
GreatSchools rating
- 5/10Lawrence Intermediate SchoolGrades: 4-6Distance: 1.2 mi
- 8/10Lawrence Middle SchoolGrades: 7-8Distance: 2 mi
- 7/10Lawrence High SchoolGrades: PK,9-12Distance: 1.8 mi
Schools provided by the listing agent
- District: Lawrence Township Public Schools
Source: Bright MLS. This data may not be complete. We recommend contacting the local school district to confirm school assignments for this home.
Get a cash offer in 3 minutes
Find out how much your home could sell for in as little as 3 minutes with a no-obligation cash offer.
Estimated market value
$1,000,200
Get a cash offer in 3 minutes
Find out how much your home could sell for in as little as 3 minutes with a no-obligation cash offer.
Estimated market value
$1,000,200
Nearby cities
Nearby neighborhoods
Nearby zip codes
Other Lawrence Township Topics
- Apartments for Rent in 08648
- Houses for Sale in 08648
- Houses for Rent in 08648
- 08648 Real Estate
- Lawrence Township Condos
- Houses for Sale in Lawrence Township
- Newest Listings in Lawrence Township
- Lawrence Township Home Values
- Lawrence Township Real Estate Agents
- Lawrence Township Refinance
- Lawrence Township Mortgage Rates
