Skip main navigation
Sold for $1,300,000
  • Listed by: Bullock Russell RE Services • Susan Stoker • Contact: 949-510-8917
    Bought with: Kathryn D.Thomas, Broker
    $1,300,000

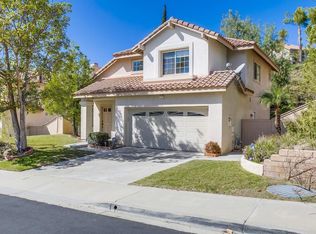
    9 El Tambor, Rancho Santa Margarita, CA 92688

    3beds
    1,300sqft
    Single Family Residence
    Built in 1993
    4,712 Square Feet Lot
    $1,300,800 Zestimate®
    $1,000/sqft
    $4,971 Estimated rent

    Home value

    $1,300,800

    $1.21M - $1.40M

    $4,971/mo

    Zestimate® history
    Loading
    Loading...

    Owner options

    List your home for rent

    $4,971/mo

    Rent Zestimate®

    Find your next renter with Zillow Rental Manager. Plus, with online applications, you can quickly screen prospective tenants – for free.

    Learn more

    $4,971/mo

    Rent Zestimate®

    Refinance and save

    $8,563/mo

    Est. payment

    Refinancing to a lower rate could help reduce your monthly payments and save thousands over the life of the loan.

    See today's rates

    $8,563/mo

    Est. payment

    Explore your selling options

    Work with a Zillow partner agent

    Leverage their expertise and Zillow's premium Showcase listings to get your home seen by more buyers.

    Get started

    List with your own agent

    Get your home in front of millions of buyers by listing it on Zillow.

    Learn how to do it

    Sell it yourself

    Take full control of how buyers see your home on Zillow by listing For Sale by Owner (FSBO).

    List your home

    What's special

    WELCOME TO 9 EL TAMBOR, a stunning turnkey pool home tucked away on a quiet cul-de-sac in the highly desirable Melinda Heights community of Rancho Santa Margarita. Featuring 3 bedrooms and 2.5 bathrooms, this beautifully upgraded home has been meticulously designed for the most discerning buyer. Step inside to soaring ceilings, abundant natural light, and gorgeous plank flooring that flows throughout the main level. The spacious family room offers a cozy fireplace and walls of windows, creating a warm and inviting atmosphere. The chef’s kitchen has been completely redesigned with sleek cabinetry, fixtures, and appliances, highlighted by a stunning oversized quartz island with seating for four and ample storage. Step outside to your private backyard retreat where you can enjoy poolside dining, take a refreshing dip in the sparkling pool, or simply relax and unwind in the peaceful outdoor setting. Upstairs, the primary suite offers a serene escape with hillside views and a spa-inspired remodeled bathroom featuring dual vanities, a walk-in shower, new flooring, and designer fixtures. Two additional bedrooms and an upgraded secondary bathroom complete the upper level. Additional upgrades include solar for significant energy savings, repiping, fresh interior paint, and a spacious two-car garage with built-in storage. Enjoy all the incredible amenities Rancho Santa Margarita has to offer, including award-winning schools, the RSM Beach Club and Lagoon, multiple pools, 13 parks, pickleball and tennis courts, sports fields, and miles of scenic hiking and biking trails. Ideally located near shopping, dining, entertainment, and convenient toll road access, this hidden gem offers the perfect blend of comfort, style, and location. Don't miss this exceptional opportunity!

    Zillow last checked:

    Listing updated:

    Listed by:

    Susan Stoker DRE #01738521 949-510-8917,

    Bullock Russell RE Services,

    Brock Stoker DRE #02042566,

    Bullock Russell RE Services

    Bought with:

    Kathryn Thomas, DRE #01104450

    Kathryn D.Thomas, Broker

    Source: CRMLS,MLS#: OC26120346MLS LogoOriginating MLS: California Regional MLS

    Facts & features

    Interior

    Bedrooms & bathrooms
    • Bedrooms: 3
    • Bathrooms: 3
    • Full bathrooms: 2
    • 1/2 bathrooms: 1
    • Main level bathrooms: 1
    Rooms
    • Room types: Bedroom, Family Room, Primary Bedroom
    Bedroom
    • Features: All Bedrooms Down
    Bathroom
    • Features: Bathtub, Dual Sinks, Remodeled, Separate Shower, Walk-In Shower
    Kitchen
    • Features: Kitchen Island, Kitchen/Family Room Combo, Quartz Counters, Remodeled, Updated Kitchen
    Heating
    • Central
    Cooling
    • Central Air
    Appliances
    • Included: Dishwasher, Gas Cooktop, Gas Range, Microwave, Refrigerator
    • Laundry: Electric Dryer Hookup, Gas Dryer Hookup
    Features
    • Eat-in Kitchen, High Ceilings, Open Floorplan, Quartz Counters, Recessed Lighting, All Bedrooms Down
    • Flooring: Carpet, Vinyl
    • Doors: Sliding Doors
    • Has fireplace: Yes
    • Fireplace features: Family Room
    • Common walls with other units/homes: No Common Walls
    Interior area
    • Total interior livable area: 1,300 sqft

    Property

    Parking
    • Total spaces: 2
    • Parking features: Door-Multi, Direct Access, Garage
    • Attached garage spaces: 2
    Features
    • Levels: Two
    • Stories: 2
    • Entry location: main floor
    • Patio & porch: Patio, Wrap Around
    • Has private pool: Yes
    • Pool features: Community, Private, Association
    • Has spa: Yes
    • Spa features: Association, Community, Private
    • Fencing: Vinyl,Wrought Iron
    • Has view: Yes
    • View description: Hills
    Lot
    • Size: 4,712 Square Feet
    • Features: Cul-De-Sac, Sprinklers In Front, Yard
    Details
    • Parcel number: 83907111
    • Special conditions: Standard

    Construction

    Type & style
    • Home type: SingleFamily
    • Property subtype: Single Family Residence
    Materials
    • Stucco
    • Foundation: Slab
    • Roof: Tile
    Condition
    • Updated/Remodeled,Turnkey
    • New construction: No
    • Year built: 1993

    Utilities & green energy

    • Sewer: Sewer Tap Paid
    • Water: Public

    Community & HOA

    Community
    • Features: Biking, Curbs, Foothills, Hiking, Park, Street Lights, Sidewalks, Pool
    • Security: Carbon Monoxide Detector(s), Smoke Detector(s)
    HOA
    • Has HOA: Yes
    • Amenities included: Sport Court, Outdoor Cooking Area, Barbecue, Picnic Area, Playground, Pickleball, Pool, Spa/Hot Tub, Tennis Court(s), Trail(s)
    • HOA fee: $91 monthly
    • HOA name: SAMLARC
    • HOA phone: 949-709-0010
    • Second HOA fee: $130 monthly
    • Second HOA name: Brisa Ladera
    • Second HOA phone: 949-448-6000
    Location
    • Region: Rancho Santa Margarita

    Financial & listing details

    • Price per square foot: $1,000/sqft
    • Tax assessed value: $942,997
    • Date on market: 6/9/2026
    • Cumulative days on market: 8 days
    • Listing terms: Cash,Cash to New Loan,Conventional
    • Road surface type: Paved

    Price history

    DateEventPrice
    7/28/2026Sold$1,300,000+0.1%$1,000/sqft
    Source: CRMLS #OC26120346 Report a problem
    6/18/2026Contingent$1,299,000$999/sqft
    Source: CRMLS #OC26120346 Report a problem
    6/9/2026Listed for sale$1,299,000+49.5%$999/sqft
    Source: CRMLS #OC26120346 Report a problem
    12/2/2022Sold$869,000$668/sqft
    Source: Public Record Report a problem
    11/29/2022Pending sale$869,000$668/sqft
    Source: CRMLS #OC22226865 Report a problem
    11/5/2022Contingent$869,000$668/sqft
    Source: CRMLS #OC22226865 Report a problem
    10/31/2022Price change$869,000-3.3%$668/sqft
    Source: CRMLS #OC22226865 Report a problem
    10/27/2022Listed for sale$899,000+28.1%$692/sqft
    Source: CRMLS #OC22226865 Report a problem
    6/28/2022Sold$702,000+114.4%$540/sqft
    Source: Public Record Report a problem
    8/24/2001Sold$327,500+37.6%$252/sqft
    Source: Public Record Report a problem
    9/4/1998Sold$238,000$183/sqft
    Source: Public Record Report a problem

    Public tax history

    YearProperty taxesTax assessment
    2026-- $942,997 +2%
    2025$9,650 +1.7%$924,507 +2%
    2024$9,485 +4.6%$906,380 +4.3%
    2023$9,066 -29.2%$869,000 +2.2%
    2022$12,797 +180.5%$850,000 +90.2%
    2021$4,562 0%$446,962 +1%
    2020$4,563 $442,379 +2%
    2019$4,563 -8.5%$433,705 +2%
    2018$4,989 -21.6%$425,201 +2%
    2017$6,359 $416,864 +2%
    2016$6,359 -0.7%$408,691 +1.5%
    2015$6,406 -3%$402,553 +2%
    2014$6,606 $394,668 +0.5%
    2013-- $392,885 +2%
    2012-- $385,182 +2%
    2011-- $377,630 +0.8%
    2010-- $374,808 -0.2%
    2009-- $375,700 +2%
    2008-- $368,334 +2%
    2007-- $361,112 +2%
    2006-- $354,032 +2%
    2005-- $347,091 +2%
    2004-- $340,286 +1.9%
    2003-- $334,050 +2%
    2002-- $327,500 +32.3%
    2001$5,005 +0.9%$247,615 +2%
    2000$4,959 $242,760
    Find assessor info on the county website

    Neighborhood: 92688

    Nearby schools

    GreatSchools rating
    Schools provided by the listing agent
    • Elementary: Melinda Heights
    • Middle: Rancho Santa Margarita
    • High: Trabucco Hills

    Source: CRMLS. This data may not be complete. We recommend contacting the local school district to confirm school assignments for this home.

    Get a cash offer in 3 minutes
    Find out how much your home could sell for in as little as 3 minutes with a no-obligation cash offer.
    Estimated market value
    $1,300,800
    Get a cash offer in 3 minutes
    Find out how much your home could sell for in as little as 3 minutes with a no-obligation cash offer.
    Estimated market value
    $1,300,800