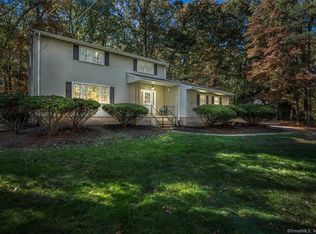
Welcome home to 9 Elaine Drive! This spacious home is the one you have been looking for! Perched nicely in an established neighborhood, this wonderful home has so much to offer and is ready to move right into! The eat-in kitchen is updated with brand new granite counter tops and tile backsplash. The sprawling living room offers a picture window overlooking the lush, mature gardens in the front yard. The focal point of the family room is the fireplace w/a well appointed mantel. The large primary bedroom is complete with a remodeled full bath and walk in closet. With hardwood floors throughout the upper level, the second and third bedrooms are generously sized while the fourth bedroom would double as the perfect home office. Don't miss the walk up stairs to the attic for convenient storage! The finished lower level adds almost 700 sq. ft., currently situated as a home gym it could also be a great rec room. This home also has an all important breezeway/mud room off of the 2-car attached garage and rear patio perfect for grilling and taking in the sunset on those summer nights! All public utilities - natural gas, public water and sewer as well as central air. The current owners purchased this home recently and thoughtfully updated it with intentions of a long term stay but a career opportunity has arisen that requires them to relocate. Don't miss this opportunity! A wonderful place to call home!
Sold for $595,000
$595,000
9 Elaine Drive, Simsbury, CT 06070
4beds
3,036sqft
Single Family Residence
Built in 1970
0.71 Acres Lot
$682,600 Zestimate®
$196/sqft
$4,116 Estimated rent
Home value
$682,600
$648,000 - $724,000
$4,116/mo
Zestimate® history
Owner options
List your home for rent
$4,116/mo
Rent Zestimate®
Find your next renter with Zillow Rental Manager. Plus, with online applications, you can quickly screen prospective tenants – for free.
$4,116/mo
Rent Zestimate®
Refinance and save
$4,294/mo
Est. payment
Refinancing to a lower rate could help reduce your monthly payments and save thousands over the life of the loan.
$4,294/mo
Est. payment
Explore your selling options
Work with a Zillow partner agent
Leverage their expertise and Zillow's premium Showcase listings to get your home seen by more buyers.
Get startedList with your own agent
Get your home in front of millions of buyers by listing it on Zillow.
Learn how to do itSell it yourself
Take full control of how buyers see your home on Zillow by listing For Sale by Owner (FSBO).
List your homeWhat's special
Zillow last checked:
Listing updated:
Listed by:
Chris Colli 860-716-7168,
Chestnut Oak Associates 860-668-0234
Bought with:
Angeline Glanville, RES.0787033
Glanville Real Estate
Source: Smart MLS,MLS#: 24049377
Facts & features
Interior
Bedrooms & bathrooms
- Bedrooms: 4
- Bathrooms: 3
- Full bathrooms: 2
- 1/2 bathrooms: 1
Primary bedroom
- Features: Full Bath, Walk-In Closet(s), Hardwood Floor
- Level: Upper
- Area: 280 Square Feet
- Dimensions: 14 x 20
Bedroom
- Features: Hardwood Floor
- Level: Upper
- Area: 270 Square Feet
- Dimensions: 15 x 18
Bedroom
- Features: Hardwood Floor
- Level: Upper
- Area: 264 Square Feet
- Dimensions: 12 x 22
Bedroom
- Features: Hardwood Floor
- Level: Upper
- Area: 144 Square Feet
- Dimensions: 12 x 12
Dining room
- Features: Hardwood Floor
- Level: Main
- Area: 144 Square Feet
- Dimensions: 12 x 12
Family room
- Features: Fireplace, Wall/Wall Carpet
- Level: Main
- Area: 280 Square Feet
- Dimensions: 14 x 20
Kitchen
- Features: Remodeled, Granite Counters, Dining Area, Laminate Floor
- Level: Main
- Area: 264 Square Feet
- Dimensions: 12 x 22
Living room
- Features: Hardwood Floor
- Level: Main
- Area: 312 Square Feet
- Dimensions: 12 x 26
Heating
- Baseboard, Natural Gas
Cooling
- Central Air
Appliances
- Included: Oven/Range, Microwave, Range Hood, Refrigerator, Dishwasher, Disposal, Washer, Dryer, Gas Water Heater, Water Heater
- Laundry: Main Level
Features
- Basement: Full,Partially Finished
- Attic: Storage,Floored,Walk-up
- Number of fireplaces: 1
Interior area
- Total structure area: 3,036
- Total interior livable area: 3,036 sqft
- Finished area above ground: 2,346
- Finished area below ground: 690
Property
Parking
- Total spaces: 2
- Parking features: Attached
- Attached garage spaces: 2
Lot
- Size: 0.71 Acres
- Features: Sloped
Details
- Parcel number: 698764
- Zoning: R40OS
Construction
Type & style
- Home type: SingleFamily
- Architectural style: Colonial
- Property subtype: Single Family Residence
Materials
- Vinyl Siding
- Foundation: Concrete Perimeter
- Roof: Asphalt
Condition
- New construction: No
- Year built: 1970
Utilities & green energy
- Sewer: Public Sewer
- Water: Public
Community & HOA
HOA
- Has HOA: No
Location
- Region: Simsbury
Financial & listing details
- Price per square foot: $196/sqft
- Tax assessed value: $314,160
- Annual tax amount: $10,465
- Date on market: 9/26/2024
Price history
| Date | Event | Price |
|---|---|---|
| 10/31/2024 | Sold | $595,000+0.9%$196/sqft |
Source:  Smart MLS #24049377 Report a problem Smart MLS #24049377 Report a problem | ||
| 9/26/2024 | Listed for sale | $589,900+12.4%$194/sqft |
Source: Smart MLS #24049377 Report a problem | ||
| 4/10/2024 | Sold | $525,000+10.5%$173/sqft |
Source: Smart MLS #170625737 Report a problem | ||
| 3/11/2024 | Pending sale | $475,000$156/sqft |
Source: Smart MLS #170625737 Report a problem | ||
| 3/8/2024 | Listed for sale | $475,000+37.7%$156/sqft |
Source: Smart MLS #170625737 Report a problem | ||
| 7/14/2017 | Sold | $345,000+30.2%$114/sqft |
Source: Smart MLS #G10213134 Report a problem | ||
| 6/29/2000 | Sold | $264,900$87/sqft |
Source: Public Record Report a problem | ||
Public tax history
| Year | Property taxes | Tax assessment |
|---|---|---|
| 2025 | $10,904 +4.2% | $319,200 +1.6% |
| 2024 | $10,465 +9.8% | $314,160 +4.9% |
| 2023 | $9,529 +8.6% | $299,460 +31.9% |
| 2022 | $8,774 | $227,120 |
| 2021 | $8,774 +4.2% | $227,120 |
| 2020 | $8,424 -0.6% | $227,120 |
| 2019 | $8,476 -0.7% | $227,120 |
| 2018 | $8,537 +10.4% | $227,120 +13.9% |
| 2017 | $7,730 +4.4% | $199,420 |
| 2016 | $7,402 | $199,420 |
Find assessor info on the county website
Neighborhood: Simsbury Center
Nearby homes
- $515,0004 bd3 ba3.1k sqft11 Elaine Dr, Simsbury, CT 06070Sold
- $562,0004 bd2 ba2.2k sqft7 Elaine Dr, Simsbury, CT 06070Off Market
- $589,9003 bd2 ba2k sqft14 Elaine Dr, Simsbury, CT 06070Off Market
- $591,3003 bd3 ba1.7k sqft12 Elaine Dr, Simsbury, CT 06070Off Market
- $478,3003 bd2 ba1.3k sqft5 Elaine Dr, Simsbury, CT 06070Off Market
- $569,7004 bd2 ba1.9k sqft17 Elaine Dr, Simsbury, CT 06070Off Market
- $640,8004 bd2 ba2.3k sqft10 Elaine Dr, Simsbury, CT 06070Off Market
- $582,5004 bd3 ba1.9k sqft18 Elaine Dr, Simsbury, CT 06070Off Market
Nearby schools
GreatSchools rating
- 9/10Squadron Line SchoolGrades: PK-6Distance: 1.1 mi
- 8/10Henry James Memorial SchoolGrades: 7-8Distance: 0.8 mi
- 10/10Simsbury High SchoolGrades: 9-12Distance: 1.5 mi
Schools provided by the listing agent
- Elementary: Squadron Line
- Middle: Henry James
- High: Simsbury
Source: Smart MLS. This data may not be complete. We recommend contacting the local school district to confirm school assignments for this home.


Get pre-qualified for a loan
At Zillow Home Loans, we can pre-qualify you in as little as 5 minutes with no impact to your credit score.An equal housing lender. NMLS #10287.
Sell for more on Zillow
Get a Zillow Showcase℠ listing at no additional cost and you could sell for .
$682,600
2% more
+$13,652
With Zillow Showcase(estimated)
$696,252
- Connecticut
- Hartford County
- Simsbury
- 06070
- Simsbury Center
- 9 Elaine Drive
Nearby cities
Nearby neighborhoods
Nearby zip codes
Other Simsbury Topics
