FURNISHED MODEL!!! NEW CONSTRUCTION !! 96 LUXURY TOWNHOUSES - BUILDER INCENTIVES FOR THE FIRST 10 UNITS SOLD! JUNIPER RIDGE CONDOMINIUMS - LUXURY MEETS LIFESTYLE IN LONDONDERRY NH - MINUTES TO RT 93 EXIT 4. CAREFREE CONDO LIVING, SPACIOUS MODERN SUNDRENCHED OPEN SPACES, LIVING ROOM WITH CONTEMPORARY FIREPLACE, OPEN STAIRCASE WITH CABLE RAILINGS, 3 BEDROOMS, 2.5 BATHS, SPACIOUS KITCHEN WITH OVERSIZED ISLAND AND QUARTZ COUNTERTOPS. 1ST FLOOR OFFICE FOR REMOTE EMPLOYEES OR EXTRA FAMILY AREA! ENERGY EFFICIENT DESIGNS. TOWN WATER, SEWER AND ECOMOMICAL NATURAL GAS HEAT AND 2 CAR GARAGE. GREAT COMMUTER LOCATION - CLOSE TO 93, SHOPPING AND AMENITIES. SUBDIVISION HAS AG APPROVAL!
Sold for $699,900
$699,900
9 Elise Ave Lot 92, Londonderry, NH 03053
3beds
1,870sqft
Condominium, Townhouse
Built in 2025
23 Acres Lot
$720,600 Zestimate®
$374/sqft
$4,010 Estimated rent
Home value
$720,600
$663,000 - $778,000
$4,010/mo
Zestimate® history
Owner options
List your home for rent
$4,010/mo
Rent Zestimate®
Find your next renter with Zillow Rental Manager. Plus, with online applications, you can quickly screen prospective tenants – for free.
$4,010/mo
Rent Zestimate®
Refinance and save
$4,815/mo
Est. payment
Refinancing to a lower rate could help reduce your monthly payments and save thousands over the life of the loan.
$4,815/mo
Est. payment
Explore your selling options
Work with a Zillow partner agent
Leverage their expertise and Zillow's premium Showcase listings to get your home seen by more buyers.
Get startedList with your own agent
Get your home in front of millions of buyers by listing it on Zillow.
Learn how to do itSell it yourself
Take full control of how buyers see your home on Zillow by listing For Sale by Owner (FSBO).
List your homeWhat's special
Quartz countertops
Zillow last checked:
Listing updated:
Listed by:
Susan Mesiti 603-490-7178,
Real Estate Results 603-880-7070,
Susan Mesiti 603-490-7178
Bought with:
Non Member
Non Member Office
Source: MLS PIN,MLS#: 73434577
Facts & features
Interior
Bedrooms & bathrooms
- Bedrooms: 3
- Bathrooms: 3
- Full bathrooms: 2
- 1/2 bathrooms: 1
Primary bedroom
- Features: Bathroom - Full, Bathroom - Double Vanity/Sink, Walk-In Closet(s), Flooring - Wall to Wall Carpet, Lighting - Overhead
- Level: Second
- Area: 184.51
- Dimensions: 13.58 x 13.58
Bedroom 2
- Features: Closet, Flooring - Wall to Wall Carpet, Lighting - Overhead
- Level: Second
- Area: 137.72
- Dimensions: 11.17 x 12.33
Bedroom 3
- Features: Closet, Flooring - Wall to Wall Carpet, Lighting - Overhead
- Level: Second
- Area: 108.17
- Dimensions: 11 x 9.83
Dining room
- Features: Flooring - Hardwood, Lighting - Pendant, Flooring - Engineered Hardwood
- Level: Main,First
- Area: 17.89
- Dimensions: 13.42 x 1.33
Kitchen
- Features: Pantry, Breakfast Bar / Nook, Cabinets - Upgraded, Open Floorplan, Gas Stove, Lighting - Overhead, Flooring - Engineered Hardwood
- Level: First
- Area: 165.75
- Dimensions: 13 x 12.75
Living room
- Features: Ceiling Fan(s), Flooring - Hardwood, Flooring - Engineered Hardwood
- Level: Main,First
- Area: 274.48
- Dimensions: 21.25 x 12.92
Office
- Features: Deck - Exterior, Slider, Lighting - Overhead, Flooring - Engineered Hardwood
- Level: Main
- Area: 117.18
- Dimensions: 11.92 x 9.83
Heating
- Central, Forced Air, Natural Gas
Cooling
- Central Air
Appliances
- Included: Range, Dishwasher, Disposal, Microwave, Refrigerator
- Laundry: In Unit
Features
- Slider, Lighting - Overhead, Home Office, Internet Available - Broadband
- Flooring: Tile, Carpet, Engineered Hardwood, Flooring - Engineered Hardwood
- Doors: Insulated Doors
- Windows: Insulated Windows, Screens
- Has basement: Yes
- Number of fireplaces: 1
- Fireplace features: Living Room
- Common walls with other units/homes: 2+ Common Walls
Interior area
- Total structure area: 1,870
- Total interior livable area: 1,870 sqft
- Finished area above ground: 1,870
Property
Parking
- Total spaces: 4
- Parking features: Under, Garage Door Opener, Paved
- Attached garage spaces: 2
- Uncovered spaces: 2
Features
- Entry location: Unit Placement(Ground,Walkout)
- Patio & porch: Deck - Exterior, Deck, Deck - Composite
- Exterior features: Deck, Deck - Composite, Screens, Professional Landscaping, Sprinkler System
Lot
- Size: 23 Acres
Details
- Zoning: Condo
Construction
Type & style
- Home type: Townhouse
- Property subtype: Condominium, Townhouse
Materials
- Frame
- Roof: Shingle,Metal
Condition
- Year built: 2025
Utilities & green energy
- Electric: 200+ Amp Service
- Sewer: Public Sewer
- Water: Public
- Utilities for property: for Gas Range
Community & HOA
Community
- Features: Shopping, Golf, Medical Facility, Highway Access, House of Worship, Public School
HOA
- Services included: Water, Insurance, Maintenance Structure, Maintenance Grounds, Snow Removal, Reserve Funds
- HOA fee: $376 monthly
Location
- Region: Londonderry
Financial & listing details
- Price per square foot: $374/sqft
- Date on market: 1/20/2026
Price history
| Date | Event | Price |
|---|---|---|
| 11/7/2025 | Sold | $699,900$374/sqft |
Source: MLS PIN #73434577 Report a problem | ||
| 9/23/2025 | Listed for sale | $699,900$374/sqft |
Source: MLS PIN #73434577 Report a problem | ||
| 8/15/2025 | Contingent | $699,900$374/sqft |
Source:  PrimeMLS #5047648 Report a problem PrimeMLS #5047648 Report a problem | ||
| 6/20/2025 | Listed for sale | $699,900$374/sqft |
Source: PrimeMLS #5047648 Report a problem | ||
Public tax history
Tax history is unavailable.
Neighborhood: 03053
Nearby homes
- $562,9004 bd2 ba1.4k sqft11 Elise Ave, Dracut, MA 01826Off Market
- $600,0003 bd2 ba1.9k sqft17 Elise Ave, Dracut, MA 01826Sold
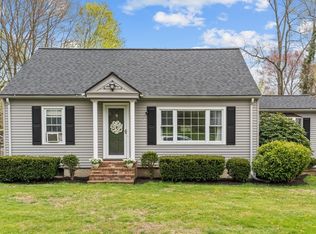
- $500,3003 bd2 ba1.6k sqft1305 Bridge St, Dracut, MA 01826Off Market

- $562,1003 bd2 ba1.5k sqft1295 Bridge St, Dracut, MA 01826Off Market
- $737,4613 bd3 ba1.8k sqft10 Elise Ave LOT 5, Londonderry, NH 03053Sold
- $500,4003 bd1 ba1k sqft12 Elise Ave, Dracut, MA 01826Off Market
- $691,7002 bd3 ba3.6k sqft1315 Bridge St, Dracut, MA 01826Off Market
- $699,9003 bd3 ba1.8k sqft6 Elise Ave LOT 3, Londonderry, NH 03053Sold
Nearby schools
GreatSchools rating
- 5/10Greenmont Avenue Elementary SchoolGrades: K-5Distance: 0.3 mi
- 6/10Justus C. Richardson Middle SchoolGrades: 6-8Distance: 2 mi
- 4/10Dracut Senior High SchoolGrades: 9-12Distance: 1.8 mi
Schools provided by the listing agent
- Elementary: Matthew Thorton
- Middle: Londonderry
- High: Londonderry
Source: MLS PIN. This data may not be complete. We recommend contacting the local school district to confirm school assignments for this home.
Get a cash offer in 3 minutes
Find out how much your home could sell for in as little as 3 minutes with a no-obligation cash offer.
Estimated market value
$720,600
Get a cash offer in 3 minutes
Find out how much your home could sell for in as little as 3 minutes with a no-obligation cash offer.
Estimated market value
$720,600
- New Hampshire
- Middlesex County
- Dracut
- 03053
- 9 Elise Ave Lot 92
Nearby cities
Nearby zip codes
Other Dracut Topics
