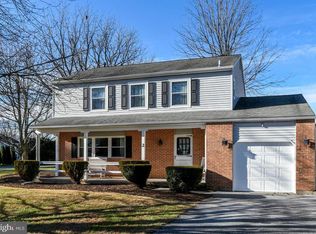
***All offers due to Co listing agent by 9am on Sunday 11/3- Open house for 11/3 has been CANCELLED***Welcome to 9 Elizabeth Court, located at the end of a quiet cul de sac in Beaver Run Knoll. This spacious 4 bedroom, 2.5 bath home boasts a welcoming traditional floor plan with open concept between the kitchen and cozy family room and a fully-finished lower level. Hardwood floors greet you in the 2-story foyer flanked by formal living and dining rooms. The kitchen features loads of counter space for meal prep including a center island that comfortably seats 2, corian countertops, stainless steel appliances, and a large eat-in area with plenty of space for a breakfast table. Adjacent to the kitchen is a relaxing family room with access to the private rear deck, expanding entertainment space for guests. The upper level boasts 4 large bedrooms starting in the owners' suite heightened by a soaring cathedral ceiling and large windows that allow for lots of natural light. Attached is a private en suite bath complete with a glass shower, cornered soaking tub, and dual vanity. Three more spacious bedrooms share a hall bath with stylish tile detail. The home continues into a fully finished lower level allowing for endless possibilities with an open recreation space with recessed lighting, a bonus room currently used as a home office, and plenty of storage space. Enjoy this ideal location with easy access to major commuter routes and all the shopping and dining both Downingtown and Exton offer.
Sold for $485,000
$485,000
9 Elizabeth Ct, Downingtown, PA 19335
4beds
3,480sqft
Single Family Residence
Built in 1990
0.44 Acres Lot
$526,700 Zestimate®
$139/sqft
$3,506 Estimated rent
Home value
$526,700
$490,000 - $564,000
$3,506/mo
Zestimate® history
Owner options
List your home for rent
$3,506/mo
Rent Zestimate®
Find your next renter with Zillow Rental Manager. Plus, with online applications, you can quickly screen prospective tenants – for free.
$3,506/mo
Rent Zestimate®
Refinance and save
$3,076/mo
Est. payment
Refinancing to a lower rate could help reduce your monthly payments and save thousands over the life of the loan.
$3,076/mo
Est. payment
Explore your selling options
Work with a Zillow partner agent
Leverage their expertise and Zillow's premium Showcase listings to get your home seen by more buyers.
Get startedList with your own agent
Get your home in front of millions of buyers by listing it on Zillow.
Learn how to do itSell it yourself
Take full control of how buyers see your home on Zillow by listing For Sale by Owner (FSBO).
List your homeWhat's special
Private rear deckTraditional floor planFully finished lower levelCornered soaking tubQuiet cul de sacNatural lightLarge eat-in area
Zillow last checked:
Listing updated:
Listed by:
Lauren Dickerman 610-363-4383,
Keller Williams Real Estate -Exton,
Co-Listing Agent: Tricia S Kiddie 610-580-3299,
Keller Williams Real Estate -Exton
Bought with:
Christine Tobelmann, RS270029
Long & Foster Real Estate, Inc.
Source: Bright MLS,MLS#: PACT2085446
Facts & features
Interior
Bedrooms & bathrooms
- Bedrooms: 4
- Bathrooms: 3
- Full bathrooms: 2
- 1/2 bathrooms: 1
- Main level bathrooms: 1
Basement
- Area: 1200
Heating
- Forced Air, Propane
Cooling
- Central Air, Electric
Appliances
- Included: Water Heater
- Laundry: Main Level, Laundry Room
Features
- Soaking Tub, Bathroom - Tub Shower, Bathroom - Walk-In Shower, Family Room Off Kitchen, Eat-in Kitchen, Floor Plan - Traditional, Formal/Separate Dining Room, Kitchen Island, Kitchen - Table Space, Primary Bath(s), Walk-In Closet(s), Attic
- Flooring: Wood, Carpet, Ceramic Tile
- Basement: Finished,Interior Entry
- Has fireplace: No
Interior area
- Total structure area: 3,480
- Total interior livable area: 3,480 sqft
- Finished area above ground: 2,280
- Finished area below ground: 1,200
Property
Parking
- Total spaces: 2
- Parking features: Garage Faces Front, Inside Entrance, Garage Door Opener, Driveway, Attached
- Attached garage spaces: 2
- Has uncovered spaces: Yes
Accessibility
- Accessibility features: None
Features
- Levels: Two
- Stories: 2
- Patio & porch: Deck
- Pool features: None
Lot
- Size: 0.44 Acres
Details
- Additional structures: Above Grade, Below Grade
- Parcel number: 3902N0114
- Zoning: R3
- Special conditions: Standard
Construction
Type & style
- Home type: SingleFamily
- Architectural style: Colonial
- Property subtype: Single Family Residence
Materials
- Vinyl Siding
- Foundation: Concrete Perimeter
- Roof: Pitched
Condition
- Excellent
- New construction: No
- Year built: 1990
Utilities & green energy
- Electric: 200+ Amp Service
- Sewer: Public Sewer
- Water: Public
Community & neighborhood
Location
- Region: Downingtown
- Subdivision: Beaver Run Knoll
- Municipality: CALN TWP
Other
Other facts
- Listing agreement: Exclusive Right To Sell
- Listing terms: Conventional,VA Loan,FHA,Cash
- Ownership: Fee Simple
Price history
| Date | Event | Price |
|---|---|---|
| 12/19/2024 | Sold | $485,000+10.3%$139/sqft |
Source:  Bright MLS #PACT2085446 Report a problem Bright MLS #PACT2085446 Report a problem | ||
| 11/3/2024 | Pending sale | $439,900$126/sqft |
Source: Bright MLS #PACT2085446 Report a problem | ||
| 10/29/2024 | Listed for sale | $439,900+43.3%$126/sqft |
Source: Bright MLS #PACT2085446 Report a problem | ||
| 7/20/2018 | Sold | $307,000+2.3%$88/sqft |
Source: Public Record Report a problem | ||
| 5/9/2018 | Pending sale | $300,000$86/sqft |
Source: Keller Williams Realty #1000470356 Report a problem | ||
| 5/4/2018 | Listed for sale | $300,000+20%$86/sqft |
Source: KW Greater West Chester #1000470356 Report a problem | ||
| 7/17/2003 | Sold | $250,000+76.7%$72/sqft |
Source: Public Record Report a problem | ||
| 1/17/1997 | Sold | $141,500$41/sqft |
Source: Public Record Report a problem | ||
Public tax history
| Year | Property taxes | Tax assessment |
|---|---|---|
| 2025 | $7,532 +2% | $139,250 |
| 2024 | $7,383 +3% | $139,250 |
| 2023 | $7,171 +1.2% | $139,250 |
| 2022 | $7,088 +5.4% | $139,250 |
| 2021 | $6,726 +434.4% | $139,250 |
| 2020 | $1,259 -79.7% | $139,250 |
| 2019 | $6,208 +4.3% | $139,250 |
| 2018 | $5,952 +9899.4% | $139,250 |
| 2017 | $60 -98.7% | $139,250 |
| 2016 | $4,411 | $139,250 |
| 2015 | $4,411 | $139,250 |
| 2014 | $4,411 | $139,250 |
| 2013 | -- | $139,250 |
| 2012 | -- | $139,250 |
| 2011 | -- | $139,250 |
| 2010 | -- | $139,250 |
| 2009 | -- | $139,250 |
| 2008 | -- | $139,250 |
| 2007 | -- | $139,250 |
| 2006 | -- | $139,250 |
| 2005 | -- | $139,250 |
| 2004 | -- | $139,250 |
| 2003 | -- | $139,250 |
| 2000 | -- | $139,250 |
Find assessor info on the county website
Neighborhood: 19335
Nearby schools
GreatSchools rating
- 4/10Reeceville El SchoolGrades: K-5Distance: 3.5 mi
- 4/10Coatesville Intermediate High SchoolGrades: 8-9Distance: 3.9 mi
- 4/10Coatesville Area Senior High SchoolGrades: 10-12Distance: 4.1 mi
Schools provided by the listing agent
- Elementary: Reeceville
- Middle: North Brandywine
- High: Coatesville Area Senior
- District: Coatesville Area
Source: Bright MLS. This data may not be complete. We recommend contacting the local school district to confirm school assignments for this home.
Get a cash offer in 3 minutes
Find out how much your home could sell for in as little as 3 minutes with a no-obligation cash offer.
Estimated market value
$526,700
Get a cash offer in 3 minutes
Find out how much your home could sell for in as little as 3 minutes with a no-obligation cash offer.
Estimated market value
$526,700
- Pennsylvania
- Chester County
- Downingtown
- 19335
- 9 Elizabeth Ct
Nearby cities
Nearby zip codes
Other Downingtown Topics
