AO... This inviting 1 bedroom condo is nestled in the charming village of Tivoli. Enjoy the peaceful surrounding and well maintained grounds. Your private enclosed and screened sunroom off the main bedroom looks out over the lawn. Tons of walking and hiking trails just steps away.. Minutes to the center of the quint town and views of the scenic Hudson River. Visit the beautiful towns of near by Rhinebeck and Red Hook. Amtrak only 15 minutes away; Bard college 4 miles away.; Dining, shopping, play house, county fair, apple picking, the activities are endless. Condo is being sold as is
Sold for $165,000
$165,000
9 Elizabeth Drive #29B, Tivoli, NY 12583
1beds
562sqft
Condominium, Residential
Built in 1988
-- sqft lot
$169,100 Zestimate®
$294/sqft
$1,627 Estimated rent
Home value
$169,100
$152,000 - $188,000
$1,627/mo
Zestimate® history
Owner options
List your home for rent
$1,627/mo
Rent Zestimate®
Find your next renter with Zillow Rental Manager. Plus, with online applications, you can quickly screen prospective tenants – for free.
$1,627/mo
Rent Zestimate®
Refinance and save
$1,284/mo
Est. payment
Refinancing to a lower rate could help reduce your monthly payments and save thousands over the life of the loan.
$1,284/mo
Est. payment
Explore your selling options
Work with a Zillow partner agent
Leverage their expertise and Zillow's premium Showcase listings to get your home seen by more buyers.
Get startedList with your own agent
Get your home in front of millions of buyers by listing it on Zillow.
Learn how to do itSell it yourself
Take full control of how buyers see your home on Zillow by listing For Sale by Owner (FSBO).
List your homeWhat's special
Well maintained grounds
Zillow last checked:
Listing updated:
Listed by:
Christopher Devens 845-242-8876,
Century 21 Alliance Realty Grp 845-485-2700
Bought with:
Unrepresented Buyer
Buyer Representation Office
Source: OneKey® MLS as distributed by MLS GRID,MLS#: 921527
Facts & features
Interior
Bedrooms & bathrooms
- Bedrooms: 1
- Bathrooms: 1
- Full bathrooms: 1
Primary bedroom
- Level: First
Primary bathroom
- Level: First
Bonus room
- Description: Sunroom off main bedroom
- Level: First
Living room
- Description: Open concept
- Level: First
Heating
- Heat Pump
Cooling
- Central Air
Appliances
- Included: Dishwasher, Dryer, Electric Range, Electric Water Heater, Microwave, Refrigerator, Washer
- Laundry: Washer/Dryer Hookup, Electric Dryer Hookup, Gas Dryer Hookup, In Bathroom
Features
- First Floor Bedroom, Entrance Foyer, Open Floorplan, Open Kitchen, Primary Bathroom
- Flooring: Laminate
- Windows: Oversized Windows, Screens
- Attic: None
- Has fireplace: No
- Common walls with other units/homes: 1 Common Wall,End Unit,No One Above
Interior area
- Total structure area: 562
- Total interior livable area: 562 sqft
Property
Parking
- Total spaces: 1
- Parking features: Garage, Off Street, Unassigned
- Garage spaces: 1
Features
- Levels: One
- Exterior features: Courtyard, Lighting
- Has view: Yes
- View description: Open
Lot
- Size: 436 Square Feet
Details
- Parcel number: 1348036175033482330000
- Special conditions: None
Construction
Type & style
- Home type: Condo
- Architectural style: Garden
- Property subtype: Condominium, Residential
- Attached to another structure: Yes
Materials
- Vinyl Siding
- Foundation: Brick/Mortar
Condition
- Actual
- Year built: 1988
Utilities & green energy
- Sewer: Public Sewer
- Water: Private
- Utilities for property: Cable Available, Electricity Connected, Sewer Connected, Water Connected
Community & HOA
Community
- Features: Sidewalks
- Security: Smoke Detector(s)
- Subdivision: Tivoli Gardens
HOA
- Has HOA: Yes
- Amenities included: Landscaping, Maintenance Grounds, Parking, Snow Removal, Trash
- Services included: Common Area Maintenance, Maintenance Structure, Maintenance Grounds, Trash, Water
- HOA fee: $325 monthly
- HOA name: RJB Community Management
- HOA phone: 888-391-2311
Location
- Region: Tivoli
Financial & listing details
- Price per square foot: $294/sqft
- Tax assessed value: $103,300
- Annual tax amount: $2,274
- Date on market: 10/12/2025
- Cumulative days on market: 120 days
- Listing agreement: Exclusive Right To Sell
- Listing terms: Cash,Conventional
- Electric utility on property: Yes
Price history
| Date | Event | Price |
|---|---|---|
| 3/19/2026 | Sold | $165,000-12.7%$294/sqft |
Source:  OneKey® MLS as distributed by MLS GRID #921527 Report a problem OneKey® MLS as distributed by MLS GRID #921527 Report a problem | ||
| 2/10/2026 | Pending sale | $189,000$336/sqft |
Source: OneKey® MLS as distributed by MLS GRID #921527 Report a problem | ||
| 12/18/2025 | Price change | $189,000-13.7%$336/sqft |
Source: OneKey® MLS as distributed by MLS GRID #921527 Report a problem | ||
| 10/23/2025 | Price change | $219,000-8.8%$390/sqft |
Source: OneKey® MLS as distributed by MLS GRID #921527 Report a problem | ||
| 10/11/2025 | Listed for sale | $240,000$427/sqft |
Source: OneKey® MLS as distributed by MLS GRID #921527 Report a problem | ||
Public tax history
Tax history is unavailable.
Neighborhood: 12583
Nearby homes
- $286,7002 bd1 ba962 sqft9 Elizabeth Dr #81, Tivoli, NY 12583Off Market
- $301,1002 bd1 ba962 sqft9 Elizabeth Dr #84, Tivoli, NY 12583Off Market
- $199,2001 bd1 ba562 sqft9 Elizabeth Dr #88, Tivoli, NY 12583Off Market
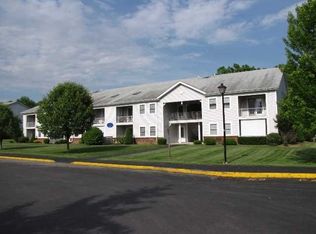
- $--1 bd1 ba600 sqft9 Elizabeth Dr, Tivoli, NY 12583Off Market

- $379,9002 bd1 ba1.2k sqft8 Elizabeth Dr, Tivoli, NY 12583Off Market
- $533,0004 bd2 ba1.7k sqft1 Lisa Ln, Tivoli, NY 12583Off Market
- $274,5002 bd1 ba962 sqft92 Tivoli Gdns #F92, Tivoli, NY 12583Off Market
- $424,2002 bd1 ba962 sqft92 Tivoli Gdns, Tivoli, NY 12583Off Market
- $244,8002 bd1 ba962 sqft81 Tivoli Gdns #F81, Tivoli, NY 12583Off Market
Nearby schools
GreatSchools rating
- 5/10Mill Road Intermediate GradesGrades: PK-5Distance: 3.8 mi
- 5/10Linden Avenue Middle SchoolGrades: 6-9Distance: 4.8 mi
- 7/10Red Hook Senior High SchoolGrades: 9-12Distance: 4.6 mi
Schools provided by the listing agent
- Elementary: Mill Road-Intermediate Grades
- Middle: Linden Avenue Middle School
- High: Red Hook Senior High School
Source: OneKey® MLS as distributed by MLS GRID. This data may not be complete. We recommend contacting the local school district to confirm school assignments for this home.
- New York
- Dutchess County
- Tivoli
- 12583
- 9 Elizabeth Drive Unit 29B
Nearby cities
Nearby zip codes
Other Tivoli Topics
