Skip main navigation
Off market
  • $828,400

    9 Elizabeth Ln, Peabody, MA 01960

    3beds
    1,512sqft
    SingleFamily
    Built in 1960
    0.39 Acres Lot
    $828,400 Zestimate®
    $548/sqft
    $3,970 Estimated rent

    Home value

    $828,400

    $787,000 - $870,000

    $3,970/mo

    Zestimate® history
    Loading
    Loading...

    Owner options

    List your home for rent

    $3,970/mo

    Rent Zestimate®

    Find your next renter with Zillow Rental Manager. Plus, with online applications, you can quickly screen prospective tenants – for free.

    Learn more

    $3,970/mo

    Rent Zestimate®

    Refinance and save

    $5,101/mo

    Est. payment

    Refinancing to a lower rate could help reduce your monthly payments and save thousands over the life of the loan.

    See today's rates

    $5,101/mo

    Est. payment

    Explore your selling options

    Work with a Zillow partner agent

    Leverage their expertise and Zillow's premium Showcase listings to get your home seen by more buyers.

    Get started

    List with your own agent

    Get your home in front of millions of buyers by listing it on Zillow.

    Learn how to do it

    Sell it yourself

    Take full control of how buyers see your home on Zillow by listing For Sale by Owner (FSBO).

    List your home

    What's special

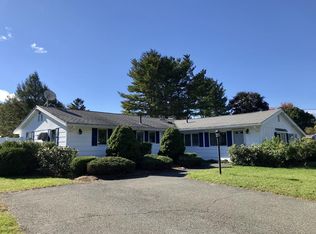
    Welcome home to 9 Elizabeth Lane. Located in desirable West Peabody in the much sought after Burke school district. This home is meticulously maintained and is move in ready. Beat the heat in this centrally air conditioned home. Featuring an open floor plan, ample entertainment opportunity in the spacious kitchen which includes an eat-in dining area, freshly painted cabinets, granite counter tops and stainless steel appliances. The kitchen opens to the sun-drenched living room. Not to be missed is the bright four season sunroom overlooking the secluded yard with a beautiful view of the patio upgraded with a stone retaining wall. Entertain outside on the patio or in the large fenced in backyard. Find plenty of storage in the large pantry/mudroom area and in the loft area of the garage. The garage walls and floors have been freshly painted and is waiting for your classic car. Recent updates include the kitchen, central air and hardwood floors. Offers are due Monday, June 29 at 4PM.

    This property is off market, which means it's not currently listed for sale or rent on Zillow. This may be different from what's available on other websites or public sources.

    Facts & features

    Interior

    Bedrooms & bathrooms
    • Bedrooms: 3
    • Bathrooms: 2
    • Full bathrooms: 1
    • 1/2 bathrooms: 1
    Heating
    • Baseboard, Gas
    Cooling
    • Central
    Appliances
    • Included: Dishwasher, Range / Oven, Refrigerator
    Features
    • Cable Available
    • Flooring: Tile, Hardwood
    • Basement: Unfinished
    • Has fireplace: Yes
    Interior area
    • Total interior livable area: 1,512 sqft

    Property

    Parking
    • Total spaces: 1
    • Parking features: Garage - Attached
    Features
    • Exterior features: Brick
    Lot
    • Size: 0.39 Acres
    Details
    • Parcel number: PEABM0008B0062

    Construction

    Type & style
    • Home type: SingleFamily
    Materials
    • Foundation: Slab
    • Roof: Asphalt
    Condition
    • Year built: 1960

    Community & neighborhood

    Location
    • Region: Peabody

    Other

    Other facts
    • Amenities: Shopping, Golf Course, Highway Access, House Of Worship, Private School, Public School, Park
    • Construction: Frame
    • Exterior: Clapboard, Brick
    • Flooring: Hardwood
    • Hot Water: Tankless
    • Roof Material: Asphalt/Fiberglass Shingles
    • Utility Connections: For Electric Range, Washer Hookup, For Gas Dryer
    • Electric Feature: 220 Volts
    • Terms Feature: Contract For Deed
    • Appliances: Range, Dishwasher, Refrigerator
    • Bed2 Dscrp: Flooring - Hardwood
    • Bth1 Dscrp: Bathroom - Full, Bathroom - With Tub & Shower, Flooring - Stone/Ceramic Tile
    • Bth1 Level: First Floor
    • Heating: Hot Water Baseboard, Gas
    • Insulation Feature: Full
    • Interior Features: Cable Available
    • Kit Level: First Floor
    • Mbr Dscrp: Flooring - Hardwood, Bathroom - Half
    • Style: Ranch
    • Garage Parking: Attached
    • Bed3 Level: First Floor
    • Din Level: First Floor
    • Kit Dscrp: Dining Area, Flooring - Hardwood, Countertops - Stone/Granite/Solid, Stainless Steel Appliances
    • Cooling: Central Air
    • Mbr Level: First Floor
    • Bed3 Dscrp: Flooring - Hardwood
    • Bth2 Dscrp: Flooring - Stone/Ceramic Tile, Bathroom - Half
    • Din Dscrp: Flooring - Hardwood, Fireplace
    • Bed2 Level: First Floor
    • Bth2 Level: First Floor
    • Lead Paint: Unknown
    • Exterior Features: Patio
    • Road Type: Public, Paved, Publicly Maint., Sidewalk
    • Liv Dscrp: Flooring - Hardwood
    • Liv Level: First Floor
    • Lot Description: Paved Drive
    • Sf Type: Detached
    • Foundation: Slab
    • CONTINGENCY_TYPE: Inspection

    Price history

    DateEventPrice
    8/14/2020Sold$595,000+8.4%$394/sqft
    Source: Public Record Report a problem
    6/30/2020Pending sale$549,000$363/sqft
    Source: RE/MAX On the River, Inc. #72678687 Report a problem
    6/24/2020Listed for sale$549,000+44.9%$363/sqft
    Source: RE/MAX On the River, Inc. #72678687 Report a problem
    8/22/2014Sold$379,000-1.5%$251/sqft
    Source: Public Record Report a problem
    7/2/2014Pending sale$384,900$255/sqft
    Source: Coldwell Banker Residential Brokerage - Lynnfield #71705488 Report a problem
    6/27/2014Listed for sale$384,900$255/sqft
    Source: Coldwell Banker Residential Brokerage - Lynnfield #71705488 Report a problem

    Public tax history

    YearProperty taxesTax assessment
    2025$6,648 +11.5%$717,900 +9.8%
    2024$5,963 -0.8%$653,800 +3.5%
    2023$6,013 $631,600
    2022$6,013 +20%$631,600 +32.2%
    2021$5,011 +1%$477,700 +3.4%
    2020$4,963 +3.5%$462,100 +6.2%
    2019$4,793 +4%$435,300 +8.3%
    2018$4,607 +8.7%$402,000 +11.5%
    2017$4,239 +2.4%$360,500 +3.8%
    2016$4,141 +3%$347,400 +6.3%
    2015$4,021 +0.5%$326,900 +1.3%
    2014$4,001 +5%$322,700 +1.4%
    2013$3,811 +1.7%$318,100 +0.3%
    2012$3,749 +1.8%$317,200 -0.2%
    2011$3,681 +2.7%$317,900 -6.8%
    2010$3,583 +5.2%$341,200 -6.9%
    2009$3,407 +2%$366,300 -4.9%
    2008$3,341 +4.6%$385,300 -6.4%
    2007$3,193 +18.3%$411,500 +15.9%
    2006$2,698 +1.8%$355,000 +11.2%
    2005$2,650 +2.6%$319,300
    2004$2,583 +6.1%$319,300 +23.9%
    2003$2,435 +25.4%$257,700 +10%
    2001$1,942 +16.1%$234,300 +36.3%
    1999$1,673 $171,900

    Find assessor info on the county website

    Neighborhood: 01960

    Nearby schools

    GreatSchools rating
    Schools provided by the listing agent
    • Elementary: Burke
    • Middle: Higgins
    • High: PVMHS

    Source: The MLS. This data may not be complete. We recommend contacting the local school district to confirm school assignments for this home.

    Get a cash offer in 3 minutes
    Find out how much your home could sell for in as little as 3 minutes with a no-obligation cash offer.
    Estimated market value
    $828,400
    Get a cash offer in 3 minutes
    Find out how much your home could sell for in as little as 3 minutes with a no-obligation cash offer.
    Estimated market value
    $828,400