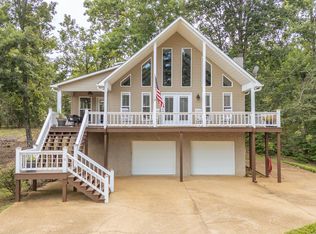
Custom 5BR/5BA home in gated Elks Landing. Just steps from your door is the covered boat slip with boat lift and community waterfront pool, making it easy to enjoy the Pickwick Lake lifestyle. This quality built custom home is offered fully furnished with soaring ceilings and exposed beams, an open concept design, granite countertops, abundant custom cabinetry, large center island, fireplace, and expansive covered decks over looking a peaceful wooded setting. The main level also features both the primary suite and a guest bedroom, full bath, while additional bedrooms, baths, and flexible living spaces upstairs and downstairs provide plenty of room for family and guests. A rare opportunity to enjoy the Pickwick lifestyle with room for family and guests. All information, including square footage and lot size, is deemed reliable but not warranted and should be independently verified.
Sold
Price Unknown
9 Elks Landing Dr, Iuka, MS 38852
5beds
3,556sqft
Single Family Residence
Built in 2013
10,018 Square Feet Lot
$706,000 Zestimate®
$--/sqft
$3,685 Estimated rent
Home value
$706,000
Estimated sales range
Not available
$3,685/mo
Zestimate® history
Owner options
List your home for rent
$3,685/mo
Rent Zestimate®
Find your next renter with Zillow Rental Manager. Plus, with online applications, you can quickly screen prospective tenants – for free.
$3,685/mo
Rent Zestimate®
Refinance and save
$1,800/mo
Est. payment
Refinancing to a lower rate could help reduce your monthly payments and save thousands over the life of the loan.
$1,800/mo
Est. payment
Explore your selling options
Work with a Zillow partner agent
Leverage their expertise and Zillow's premium Showcase listings to get your home seen by more buyers.
Get startedList with your own agent
Get your home in front of millions of buyers by listing it on Zillow.
Learn how to do itSell it yourself
Take full control of how buyers see your home on Zillow by listing For Sale by Owner (FSBO).
List your homeWhat's special
Fully furnishedLarge center islandOpen concept designCommunity waterfront poolExposed beamsSoaring ceilingsAbundant custom cabinetry
Zillow last checked:
Listing updated:
Listed by:
Jackie A Lucas,
Crye-Leike Pickwick
Bought with:
Duane Wright
Duane Wright Realty
Source: MAAR,MLS#: 10226321
Facts & features
Interior
Bedrooms & bathrooms
- Bedrooms: 5
- Bathrooms: 5
- Full bathrooms: 5
Rooms
- Room types: Attic, Bonus Room, Loft/Balcony, Office/Sewing Room, Play Room
Primary bedroom
- Features: Hardwood Floor, Smooth Ceiling, Walk-In Closet(s)
- Level: First
- Area: 221
- Dimensions: 17 x 13
Bedroom 2
- Features: Hardwood Floor, Shared Bath, Smooth Ceiling, Walk-In Closet(s)
- Level: First
- Area: 132
- Dimensions: 12 x 11
Bedroom 3
- Features: Hardwood Floor, Shared Bath, Smooth Ceiling
- Level: Second
- Area: 247
- Dimensions: 13 x 19
Bedroom 4
- Features: Hardwood Floor, Shared Bath, Smooth Ceiling
- Level: Basement
- Area: 143
- Dimensions: 13 x 11
Bedroom 5
- Features: Hardwood Floor, Shared Bath, Smooth Ceiling
- Level: Basement
- Area: 204
- Dimensions: 12 x 17
Primary bathroom
- Features: Separate Shower, Smooth Ceiling, Tile Floor, Full Bath
Dining room
- Area: 180
- Dimensions: 12 x 15
Kitchen
- Features: Breakfast Bar, Eat-in Kitchen, Kitchen Island, Kit/DR Combo, Pantry, Updated/Renovated Kitchen
- Area: 216
- Dimensions: 12 x 18
Living room
- Features: Great Room, LR/DR Combination
- Width: 0
Office
- Features: Hardwood Floor, Shared Bath, Smooth Ceiling
- Level: Second
- Area: 165
- Dimensions: 15 x 11
Bonus room
- Area: 567
- Dimensions: 27 x 21
Den
- Area: 396
- Dimensions: 18 x 22
Heating
- 3 or More Systems, Central, Electric Heat Pump, Natural Gas
Cooling
- Ceiling Fan(s), Central Air, Dual
Appliances
- Included: Humidifier, Vent Hood/Exhaust Fan, Dishwasher, Dryer, Gas Cooktop, Microwave, Other (See REMARKS), Range/Oven, Refrigerator, Self Cleaning Oven, Washer
- Laundry: Laundry Room
Features
- 1 or More BR Down, Full Bath Down, Luxury Primary Bath, Other (See Remarks), Primary Down, Separate Tub & Shower, High Ceilings, Smooth Ceiling, Vaulted/Coff/Tray Ceiling, Walk-In Closet(s), 2 or More Baths, 2nd Bedroom, Breakfast Room, Den/Great Room, Dining Room, Kitchen, Laundry Room, Living Room, Primary Bedroom, 1 Bath, 3rd Bedroom, Bonus Room, Office, Storage, Square Feet Source: AutoFill (MAARdata) or Public Records (Cnty Assessor Site)
- Flooring: Part Hardwood, Tile
- Windows: Double Pane Windows, Window Treatments
- Basement: Walk-Out Access,Finished
- Attic: Attic Access,Walk-In
- Number of fireplaces: 1
- Fireplace features: Gas Log, Gas Starter, In Den/Great Room, Vented Gas Fireplace
Interior area
- Total interior livable area: 3,556 sqft
Property
Parking
- Total spaces: 2
- Parking features: Driveway/Pad, Garage Faces Front, Garage Door Opener
- Has garage: Yes
- Covered spaces: 2
- Has uncovered spaces: Yes
Features
- Stories: 3
- Patio & porch: Porch, Covered Patio, Deck
- Exterior features: Balcony, Boat Slip
- Pool features: Community, Neighborhood
- Has view: Yes
- View description: Water
- Has water view: Yes
- Water view: Water
- Waterfront features: Cove, Lake/Pond on Property, Water Access
Lot
- Size: 10,018 Square Feet
- Dimensions: .23
- Features: Landscaped, Some Trees, Wooded Grounds
Details
- Parcel number: 08080327009.14
Construction
Type & style
- Home type: SingleFamily
- Architectural style: Traditional
- Property subtype: Single Family Residence
Materials
- Stone, Vinyl Siding
- Foundation: Slab
- Roof: Composition Shingles
Condition
- New construction: No
- Year built: 2013
Utilities & green energy
- Sewer: Public Sewer
- Water: Public
- Utilities for property: Cable Available
Community & HOA
Community
- Features: Gated, Lake, Nbrhd Recreation Facility
- Security: Smoke Detector(s), Monitored Alarm, Burglar Alarm, Dead Bolt Lock(s), Fire Alarm, Security Gate
- Subdivision: Elks Landing
HOA
- Has HOA: Yes
- HOA fee: $1,800 annually
Location
- Region: Iuka
Financial & listing details
- Annual tax amount: $5,615
- Date on market: 7/17/2026
- Cumulative days on market: 38 days
- Listing terms: Conventional,Other (See REMARKS)
Price history
| Date | Event | Price |
|---|---|---|
| 9/17/2026 | Sold | -- |
Source:  MAAR #10226321 Report a problem MAAR #10226321 Report a problem | ||
| 8/23/2026 | Pending sale | $774,900$218/sqft |
Source: MAAR #10226321 Report a problem | ||
| 7/17/2026 | Listed for sale | $774,900$218/sqft |
Source: MAAR #10226321 Report a problem | ||
Public tax history
Tax history is unavailable.
Neighborhood: 38852
Nearby homes
- $543,300-- bd1 ba3.5k sqft9 Elks Landing Dr #1/28, Iuka, MS 38852Off Market
- $--3 bd4 ba2.9k sqft11 Elks Landing Dr, Iuka, MS 38852Sold
- $377,7003 bd1 ba1k sqft24 Elks Landing Dr, Iuka, MS 38852Off Market
- $--4 bd3 ba2.4k sqft18 Elks Landing Dr, Iuka, MS 38852Sold

- $385,800-- bd1 ba2.2k sqft18 Elks Landing Dr #1/28, Iuka, MS 38852Off Market
- $799,0004 bd3 ba3.1k sqft6 Elks Landing Dr, Iuka, MS 38852For Sale
- $618,4004 bd3 ba2.3k sqft6 Elks Landing Dr #1/28, Iuka, MS 38852Off Market
- $168,400-- bd1 ba1.3k sqft47 County Road 348, Iuka, MS 38852Off Market
Nearby schools
GreatSchools rating
- 2/10Burnsville Elementary SchoolGrades: K-8Distance: 9.6 mi
- 8/10Tishomingo County High SchoolGrades: 9-12Distance: 10.6 mi
- Mississippi
- Tishomingo County
- Iuka
- 38852
- 9 Elks Landing Dr
