Discover a fantastic investment or owner-occupied opportunity in the heart of Woodstock, CT! This well-maintained two-family property offers spacious and versatile living across both units. Unit 1 features 4 generously sized bedrooms and 2 full bathrooms, complemented by a bright open floor plan that seamlessly connects the living, kitchen, and dining areas. The kitchen boasts a large island perfect for entertaining, along with a separate dining space for more formal gatherings. An additional bonus area on the second floor provides flexible space ideal for a home office, playroom, or guest retreat. Unit 2 offers 2 bedrooms and 1 full bathroom, with its own inviting open floor plan and an eat-in kitchen designed for comfortable everyday living. Both units include dedicated laundry spaces for added convenience, additionally a 3 car garage for ample parking. Located in a desirable area close to local amenities, this property combines comfort, functionality, and investment potential all in one. Whether you're looking to live in one unit and rent the other or expand your portfolio, this is an opportunity you won't want to miss!
Sold for $475,000
$475,000
9 Ellen Lane, Woodstock, CT 06281
6beds
3,214sqft
Multi Family
Built in 1900
-- sqft lot
$478,400 Zestimate®
$148/sqft
$1,969 Estimated rent
Home value
$478,400
$431,000 - $531,000
$1,969/mo
Zestimate® history
Owner options
List your home for rent
$1,969/mo
Rent Zestimate®
Find your next renter with Zillow Rental Manager. Plus, with online applications, you can quickly screen prospective tenants – for free.
$1,969/mo
Rent Zestimate®
Refinance and save
$3,268/mo
Est. payment
Refinancing to a lower rate could help reduce your monthly payments and save thousands over the life of the loan.
$3,268/mo
Est. payment
Explore your selling options
Work with a Zillow partner agent
Leverage their expertise and Zillow's premium Showcase listings to get your home seen by more buyers.
Get startedList with your own agent
Get your home in front of millions of buyers by listing it on Zillow.
Learn how to do itSell it yourself
Take full control of how buyers see your home on Zillow by listing For Sale by Owner (FSBO).
List your homeWhat's special
Dedicated laundry spacesBright open floor planInviting open floor planSpacious and versatile living
Zillow last checked:
Listing updated:
Listed by:
THE DEOJAY TEAM AT BELL PARK REALTY,
Jessica S. Deojay (860)367-4205,
RE/MAX Bell Park Realty 860-774-7600,
Co-Listing Agent: Daniel Deojay 860-367-1130,
RE/MAX Bell Park Realty
Bought with:
Jan Ledoux, RES.0771099
Coldwell Banker Realty
Source: Smart MLS,MLS#: 24169969
Facts & features
Interior
Bedrooms & bathrooms
- Bedrooms: 6
- Bathrooms: 3
- Full bathrooms: 3
Heating
- Hot Water, Oil
Cooling
- None
Appliances
- Included: Water Heater
Features
- Basement: Partial
- Attic: Floored
- Number of fireplaces: 1
Interior area
- Total structure area: 3,214
- Total interior livable area: 3,214 sqft
- Finished area above ground: 3,214
Property
Parking
- Total spaces: 3
- Parking features: Detached
- Garage spaces: 3
Lot
- Size: 0.6 Acres
- Features: Level
Details
- Parcel number: 1740206
- Zoning: 0
Construction
Type & style
- Home type: MultiFamily
- Architectural style: Units are Side-by-Side
- Property subtype: Multi Family
- Attached to another structure: Yes
Materials
- Vinyl Siding
- Foundation: Concrete Perimeter
- Roof: Shingle
Condition
- New construction: No
- Year built: 1900
Utilities & green energy
- Sewer: Public Sewer
- Water: Well
Community & HOA
HOA
- Has HOA: No
Location
- Region: Woodstock
Financial & listing details
- Price per square foot: $148/sqft
- Tax assessed value: $175,900
- Annual tax amount: $4,294
- Date on market: 4/25/2026
Price history
| Date | Event | Price |
|---|---|---|
| 6/8/2026 | Sold | $475,000+5.6%$148/sqft |
Source:  Smart MLS #24169969 Report a problem Smart MLS #24169969 Report a problem | ||
| 5/4/2026 | Pending sale | $450,000$140/sqft |
Source: Smart MLS #24169969 Report a problem | ||
| 4/25/2026 | Listed for sale | $450,000+55.2%$140/sqft |
Source: Smart MLS #24169969 Report a problem | ||
| 4/5/2017 | Sold | $290,000+87.1%$90/sqft |
Source: Smart MLS #G10193742 Report a problem | ||
| 10/28/2011 | Sold | $155,000$48/sqft |
Source: Agent Provided Report a problem | ||
Public tax history
| Year | Property taxes | Tax assessment |
|---|---|---|
| 2025 | $4,294 +5.9% | $175,900 |
| 2024 | $4,053 +2.8% | $175,900 |
| 2023 | $3,942 +7.5% | $175,900 |
| 2022 | $3,668 -11.1% | $175,900 +8.7% |
| 2021 | $4,126 +9.6% | $161,800 +5.3% |
| 2020 | $3,763 | $153,600 |
| 2019 | $3,763 | $153,600 |
| 2018 | $3,763 +0.8% | $153,600 |
| 2017 | $3,732 +40.7% | $153,600 +39.3% |
| 2016 | $2,652 | $110,300 |
Find assessor info on the county website
Neighborhood: 06281
Nearby homes
- $410,7003 bd1 ba1.4k sqft10 Ellen Ln, Woodstock, CT 06281Off Market

- $508,0005 bd3 ba3.5k sqft3 Holmeslea Ct, Woodstock, CT 06281Sold

- $445,5003 bd2 ba1.6k sqft11 Ellen Ln, Woodstock, CT 06281Off Market
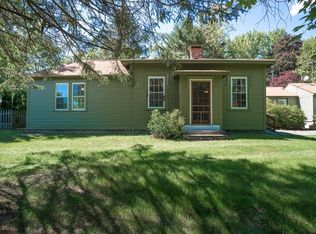
- $208,1002 bd1 ba900 sqft29 Holmeslea Ct APT 4, Woodstock, CT 06281Off Market
- $357,7003 bd1 ba1.4k sqft6 Ellen Ln, Woodstock, CT 06281Off Market
- $509,8008 bd4 ba3.6k sqft23 Holmeslea Ct, Woodstock, CT 06281Off Market
- $215,5002 bd1 ba900 sqft23 Holmeslea Ct APT 3, Woodstock, CT 06281Off Market
- $275,2002 bd1 ba900 sqft23 Holmeslea Ct APT 4, Woodstock, CT 06281Off Market
Nearby schools
GreatSchools rating
- 7/10Woodstock Elementary SchoolGrades: PK-4Distance: 0.4 mi
- 6/10Woodstock Middle SchoolGrades: 5-8Distance: 1 mi
Schools provided by the listing agent
- Elementary: Woodstock
- High: Woodstock Academy
Source: Smart MLS. This data may not be complete. We recommend contacting the local school district to confirm school assignments for this home.


Get pre-qualified for a loan
At Zillow Home Loans, we can pre-qualify you in as little as 5 minutes with no impact to your credit score.An equal housing lender. NMLS #10287.
Sell for more on Zillow
Get a Zillow Showcase℠ listing at no additional cost and you could sell for .
$478,400
2% more
+$9,568
With Zillow Showcase(estimated)
$487,968
- Connecticut
- Windham County
- Woodstock
- 06281
- 9 Ellen Lane
Nearby cities
Nearby neighborhoods
Nearby zip codes
Other Woodstock Topics
