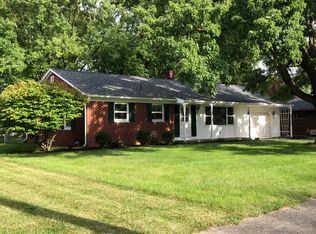
Back on the market due to buyer financing. Cute, clean Cape Cod, situated on a corner lot w/ tons of Character and Curb Appeal providing Convenience. Maintenance free, brick home w/ decorative stone. This home features 2 bedrooms and 1.5 baths on the main floor + 1 huge bedroom upstairs that includes tons of storage and closet space, original hardwood floors and knotty pine walls & ceiling. Living room w/ decorative (dummy) fireplace, new flooring throughout, open to the formal dining room w/ large window. The kitchen offers ALL newer stainless appliances and a window above the sink! Off the dining room you can enter into a room that can be used for a family room, home office or breezeway to the Florida room with beautiful ceramic tile floors, new windows & glass block windows. Large laundry room includes a wash sink & washer & dryer + 1/2 bath and still provides even more storage and lots of extra room. Out back is a fenced in yard, 12x20 concrete patio with a 10x14 shed. So many updates all you have to do is move right in! Updates include New Roof, Soffits & Gutters 2019 - All New windows in 2023 - Trane, Furnace & A/C 2024 - All new flooring throughout in 2021 - Concrete Patio in 2020 - Windows in sunroom - 2019 and all the appliances & washer new in 2019.
Great chance for occupancy at closing - Home comes w/ all records and receipts - This home has been loved - now next to be loved by YOU! Set your appt soon -
Sold for $217,500
Zillow last checked:
Listing updated:
Bought with:
Test Member
Test Office
Source: DABR MLS,MLS#: 958558 Originating MLS: Dayton Area Board of REALTORS
Originating MLS: Dayton Area Board of REALTORSPrice history
| Date | Event | Price |
|---|---|---|
| 7/28/2026 | Sold | $217,500-1.1%$160/sqft |
Source:  DABR MLS #958558 Report a problem DABR MLS #958558 Report a problem | ||
| 6/15/2026 | Price change | $219,900-2.2%$162/sqft |
Source: DABR MLS #958558 Report a problem | ||
| 5/28/2026 | Price change | $224,900-2.2%$166/sqft |
Source: DABR MLS #958558 Report a problem | ||
| 5/7/2026 | Listed for sale | $229,900+94.8%$169/sqft |
Source: DABR MLS #958558 Report a problem | ||
| 3/4/2019 | Sold | $118,000-1.6%$87/sqft |
Source: Public Record Report a problem | ||
| 2/2/2019 | Listed for sale | $119,900$88/sqft |
Source: RE/MAX Alliance Realty #783461 Report a problem | ||
Get a cash offer in 3 minutes
Find out how much your home could sell for in as little as 3 minutes with a no-obligation cash offer.
Estimated market value
$216,800
