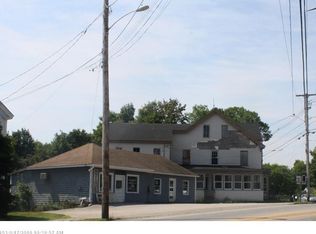
Don't let the roadside view fool you--this is not a drive-by house! You truly need to step inside to appreciate the extensive renovations, thoughtful updates, and exceptional value this home offers.
Welcome to 9 Elm Street in North Berwick, where modern updates, quality craftsmanship, and everyday functionality come together in this beautifully renovated home. From the moment you enter, you'll appreciate the attention to detail and the countless improvements that make this property truly move-in ready. The stunning eat-in kitchen is the centerpiece of the home, featuring high-end stone countertops, updated cabinetry, modern fixtures, and ample space for cooking, dining, and entertaining. The adjacent living room offers a warm and inviting atmosphere with a custom electric fireplace and updated recessed lighting that extends throughout the home, creating a bright and contemporary feel. The primary suite has been thoughtfully transformed into a private retreat, boasting soaring vaulted ceilings, beautiful custom tile work, and built-in shelving. A cozy reading nook provides the perfect space to relax with a book, enjoy your morning coffee, or unwind after a long day. The updated bathrooms feature stylish finishes and modern touches, while the first-floor full bath with laundry adds convenience and practicality.
Major improvements continue throughout the property, including all new windows, a new boiler, new vinyl siding, and a new garage door on the attached one-car garage. Outside, the spacious backyard offers endless possibilities for entertaining, gardening, pets, recreation, or simply enjoying the outdoors. The deck provides an ideal setting for summer cookouts and gatherings with family and friends. Conveniently located on Route 4, this property offers easy access to shopping, dining, schools, and nearby communities, making it an excellent choice for commuters while still providing the comfort of home.
Closed
Zillow last checked:
Listing updated:
Bought with:
Berkshire Hathaway HomeServices Verani Realty
Berkshire Hathaway HomeServices Verani Realty
Source: Maine Listings,MLS#: 1666585
Price history
| Date | Event | Price |
|---|---|---|
| 8/25/2026 | Sold | $499,900$218/sqft |
Source:  Maine Listings #1666585 Report a problem Maine Listings #1666585 Report a problem | ||
| 7/7/2026 | Pending sale | $499,900$218/sqft |
Source: Maine Listings #1666585 Report a problem | ||
| 6/17/2026 | Price change | $499,900-4.8%$218/sqft |
Source: Maine Listings #1666585 Report a problem | ||
| 6/10/2026 | Listed for sale | $525,000+205.2%$229/sqft |
Source: Maine Listings #1666585 Report a problem | ||
| 11/15/2011 | Sold | $172,000$75/sqft |
Source: Agent Provided Report a problem | ||




Get pre-qualified for a loan
At Zillow Home Loans, we can pre-qualify you in as little as 5 minutes with no impact to your credit score.An equal housing lender. NMLS #10287.
