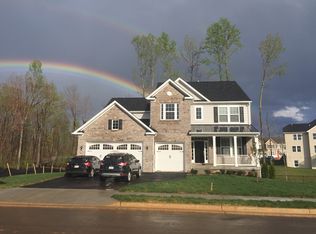
Welcome to 9 Elm, a home of timeless sophistication and elevated living. Poised on an expansive corner lot in the exclusive enclave of Shelton Woods, this former Richmond American flagship model combines architectural artistry with bespoke interior enhancements, offering an unparalleled 6,387 square feet of exquisitely finished space. Gracefully framed by manicured landscaping, the home’s stately curb appeal is immediately captivating—featuring a sweeping front lawn, a charming flagstone porch, and refined exterior detailing that speaks to its pedigree. Every inch of this estate reflects thoughtful design and high-end customization, both by the original builder and further perfected by its discerning owners. Inside, a world of luxury unfolds. Soaring ceilings, extensive millwork, and rich hand-scraped hardwood floors extend throughout. The open-concept floor plan is a symphony of space and style, where sunlit rooms flow effortlessly into one another. At the heart of the home lies a chef’s kitchen designed to impress—with a commanding 10-foot island, walk-in and butler’s pantries, and premium finishes curated for both beauty and function. Perfect for grand-scale entertaining and intimate gatherings alike, this home offers two expansive family rooms, a designer-appointed sunroom with access to a private deck, and a fully finished lower level complete with a bespoke wet bar, state-of-the-art movie theater, and a private in-law suite with en-suite bath. The living experience extends outdoors to a custom paver patio with a built-in fire pit—your own private retreat for alfresco evenings. Smart home features abound, including a built-in surround sound system throughout, Nest learning thermostats, dual-zone climate control, and an advanced irrigation system with pre-wired landscape lighting. Additional highlights include a richly paneled home office with custom built-ins, a functional mudroom, an upper-level office nook ideal for remote work or study, and a spacious 3-car garage. Every bath in the home is appointed with marble or granite countertops and designer tile, while the primary suite offers spa-level luxury with a jetted tub, premium fixtures, and elevated finishes throughout. Artfully blending classic craftsmanship with contemporary elegance, 9 Elm is more than a residence—it’s a statement of refined living. Situated on a half-acre of serene privacy yet mere minutes from upscale shopping, fine dining, commuter routes, and the Jeff Rouse Swim and Sport Center, this is truly a rare offering in one of the region’s most sought-after communities.
Sold for $992,500
Zillow last checked:
Listing updated:
Bought with:
George Myers, 0225102978
Compass
Source: Bright MLS,MLS#: VAST2046528
Price history
| Date | Event | Price |
|---|---|---|
| 4/30/2026 | Sold | $992,500-0.6%$170/sqft |
Source:  Bright MLS #VAST2046528 Report a problem Bright MLS #VAST2046528 Report a problem | ||
| 4/9/2026 | Pending sale | $998,000$171/sqft |
Source: Bright MLS #VAST2046528 Report a problem | ||
| 3/9/2026 | Contingent | $998,000$171/sqft |
Source: Bright MLS #VAST2046528 Report a problem | ||
| 3/5/2026 | Listed for sale | $998,000+4%$171/sqft |
Source: Bright MLS #VAST2046528 Report a problem | ||
| 7/21/2025 | Listing removed | $959,900$164/sqft |
Source: Bright MLS #VAST2037096 Report a problem | ||
| 7/6/2025 | Contingent | $959,900$164/sqft |
Source: Bright MLS #VAST2037096 Report a problem | ||
| 5/27/2025 | Listed for sale | $959,900$164/sqft |
Source: Bright MLS #VAST2037096 Report a problem | ||
| 5/6/2025 | Contingent | $959,900$164/sqft |
Source: Bright MLS #VAST2037096 Report a problem | ||
| 4/10/2025 | Price change | $959,900-4%$164/sqft |
Source: Bright MLS #VAST2037096 Report a problem | ||
| 3/24/2025 | Listed for sale | $999,900-4.7%$171/sqft |
Source: Bright MLS #VAST2037096 Report a problem | ||
| 1/15/2025 | Listing removed | $1,049,000$180/sqft |
Source: Bright MLS #VAST2034300 Report a problem | ||
| 11/19/2024 | Listed for sale | $1,049,000+19.3%$180/sqft |
Source: Bright MLS #VAST2034300 Report a problem | ||
| 7/13/2022 | Listing removed | $879,000$151/sqft |
Source: Bright MLS #VAST2011600 Report a problem | ||
| 6/3/2022 | Contingent | $879,000$151/sqft |
Source: Bright MLS #VAST2011600 Report a problem | ||
| 5/12/2022 | Listed for sale | $879,000+12%$151/sqft |
Source: Bright MLS #VAST2011600 Report a problem | ||
| 4/21/2021 | Listing removed | $785,000$134/sqft |
Source: Bright MLS #VAST229756 Report a problem | ||
| 4/7/2021 | Pending sale | $785,000$134/sqft |
Source: Bright MLS #VAST229756 Report a problem | ||
| 3/18/2021 | Contingent | $785,000$134/sqft |
Source: Bright MLS #VAST229756 Report a problem | ||
| 3/6/2021 | Listed for sale | $785,000+9.8%$134/sqft |
Source: Bright MLS #VAST229756 Report a problem | ||
| 9/9/2020 | Listing removed | $714,900$122/sqft |
Source: Compass #VAST224592 Report a problem | ||
| 8/24/2020 | Listed for sale | $714,900+0.7%$122/sqft |
Source: Compass #VAST224592 Report a problem | ||
| 3/31/2020 | Listing removed | $709,900$122/sqft |
Source: Compass #VAST219580 Report a problem | ||
| 3/6/2020 | Listed for sale | $709,900+3.6%$122/sqft |
Source: Compass #VAST219580 Report a problem | ||
| 12/16/2019 | Listing removed | $684,999$117/sqft |
Source: Compass #VAST214804 Report a problem | ||
| 12/11/2019 | Pending sale | $684,999$117/sqft |
Source: Compass #VAST214804 Report a problem | ||
| 10/3/2019 | Listed for sale | $684,999+7.9%$117/sqft |
Source: Compass #VAST214804 Report a problem | ||
| 2/23/2018 | Sold | $635,000$109/sqft |
Source: Public Record Report a problem | ||
Get a cash offer in 3 minutes
Find out how much your home could sell for in as little as 3 minutes with a no-obligation cash offer.
Estimated market value
$986,500
