Not a Cookie-Cutter Home! This wonderful East York home has charm, character and plenty of updates to make it feel modern. Come "oooh" and "aaaah" over the 20's era quality of this substantial home, and come be "wowed" by the updates that allow you to live with newer amenities. First floor has original wood floors that have been sanded and refinished to the glory of their original debut. Large LR with FP and easy access to the side porch. DR is spacious and able to accommodate holiday gatherings with ease. Kitchen has been updated with chef quality stove, updated HW countertops and farmhouse sink...plus a unique pantry closet above the basement steps. LL has been waterproofed (warranty to transfer) and finished with custom touches including a heritage quality piece of wood topping the custom cabinetry. The upper levels contains 4 bedrooms. The 4th is off the primary BR and could be a nursery, office, large dressing room or media center. BR 3 offers a bonus room that is perfect for the budding artist. The main bath retains its original charm. Be sure to check out the space over the garage. This heated and cooled space has been converted to a music studio and will easily adapt to a work-from-home space, massive man-cave or teen hangout. The yard provides ample space for fun, gardening, pets and children alike. Since 2021 Sellers have waterproofed the basement, replaced the furnace, replaced the hot water heater, added HVAC for whole home and added heating/cooling to the area above the garage. This dutch colonial may be just the ticket for those wanting history and convenience blended together into a seamless yet charming home.
Sold for $385,000
$385,000
9 Elmwood Blvd, York, PA 17403
4beds
2,928sqft
Single Family Residence
Built in 1928
0.38 Acres Lot
$404,800 Zestimate®
$131/sqft
$2,159 Estimated rent
Home value
$404,800
$376,000 - $437,000
$2,159/mo
Zestimate® history
Owner options
List your home for rent
$2,159/mo
Rent Zestimate®
Find your next renter with Zillow Rental Manager. Plus, with online applications, you can quickly screen prospective tenants – for free.
$2,159/mo
Rent Zestimate®
Refinance and save
$2,594/mo
Est. payment
Refinancing to a lower rate could help reduce your monthly payments and save thousands over the life of the loan.
$2,594/mo
Est. payment
Explore your selling options
Work with a Zillow partner agent
Leverage their expertise and Zillow's premium Showcase listings to get your home seen by more buyers.
Get startedList with your own agent
Get your home in front of millions of buyers by listing it on Zillow.
Learn how to do itSell it yourself
Take full control of how buyers see your home on Zillow by listing For Sale by Owner (FSBO).
List your homeWhat's special
Original charmFarmhouse sinkOriginal wood floorsCustom cabinetryMusic studioBonus roomHeated and cooled space
Zillow last checked:
Listing updated:
Listed by:
Mike Julian 717-449-0522,
Realty ONE Group Unlimited
Bought with:
Jill Romine, RS284215
RE/MAX Components
Source: Bright MLS,MLS#: PAYK2076662
Facts & features
Interior
Bedrooms & bathrooms
- Bedrooms: 4
- Bathrooms: 2
- Full bathrooms: 1
- 1/2 bathrooms: 1
- Main level bathrooms: 1
Basement
- Area: 606
Heating
- Forced Air, Natural Gas
Cooling
- Central Air, Electric
Appliances
- Included: Gas Water Heater
Features
- Basement: Full,Partially Finished
- Number of fireplaces: 1
Interior area
- Total structure area: 2,928
- Total interior livable area: 2,928 sqft
- Finished area above ground: 2,322
- Finished area below ground: 606
Property
Parking
- Total spaces: 2
- Parking features: Garage Faces Rear, Detached
- Garage spaces: 2
Accessibility
- Accessibility features: None
Features
- Levels: Two
- Stories: 2
- Pool features: None
Lot
- Size: 0.38 Acres
Details
- Additional structures: Above Grade, Below Grade
- Parcel number: 480000600300000000
- Zoning: RESIDENTIAL
- Special conditions: Standard
Construction
Type & style
- Home type: SingleFamily
- Architectural style: Colonial
- Property subtype: Single Family Residence
Materials
- Frame, Masonry
- Foundation: Permanent
Condition
- New construction: No
- Year built: 1928
Utilities & green energy
- Electric: 200+ Amp Service
- Sewer: Public Sewer
- Water: Public
Community & HOA
Community
- Subdivision: East York
HOA
- Has HOA: No
Location
- Region: York
- Municipality: SPRING GARDEN TWP
Financial & listing details
- Price per square foot: $131/sqft
- Tax assessed value: $177,010
- Annual tax amount: $6,686
- Date on market: 2/19/2025
- Listing agreement: Exclusive Right To Sell
- Inclusions: Washer And Dryer
- Exclusions: Acoustical Sound Panels In Garage Closet, Stairwell And Finished Upper Level.
- Ownership: Fee Simple
Price history
| Date | Event | Price |
|---|---|---|
| 4/11/2025 | Sold | $385,000+1.3%$131/sqft |
Source:  Bright MLS #PAYK2076662 Report a problem Bright MLS #PAYK2076662 Report a problem | ||
| 2/25/2025 | Pending sale | $380,000$130/sqft |
Source: Bright MLS #PAYK2076662 Report a problem | ||
| 2/19/2025 | Listed for sale | $380,000+81%$130/sqft |
Source: Bright MLS #PAYK2076662 Report a problem | ||
| 6/30/2017 | Sold | $210,000+2.9%$72/sqft |
Source: Public Record Report a problem | ||
| 5/10/2017 | Listed for sale | $204,000$70/sqft |
Source: Berkshire Hathaway Homesale #21705232 Report a problem | ||
Public tax history
| Year | Property taxes | Tax assessment |
|---|---|---|
| 2025 | $6,702 +2.4% | $177,010 |
| 2024 | $6,543 +1.4% | $177,010 |
| 2023 | $6,454 +9.1% | $177,010 |
| 2022 | $5,916 -1.3% | $177,010 |
| 2021 | $5,996 +2.1% | $177,010 |
| 2020 | $5,875 +2.6% | $177,010 |
| 2019 | $5,728 +2.1% | $177,010 |
| 2018 | $5,608 +312.2% | $177,010 |
| 2017 | $1,360 | $177,010 |
| 2016 | -- | $177,010 |
| 2015 | -- | $177,010 |
| 2014 | -- | $177,010 |
| 2013 | -- | $177,010 |
| 2012 | -- | $177,010 |
| 2011 | -- | $177,010 |
| 2010 | -- | $177,010 |
| 2009 | -- | $177,010 |
| 2008 | -- | $177,010 |
| 2007 | -- | $177,010 |
| 2006 | -- | $177,010 +41.4% |
| 2005 | -- | $125,140 -1% |
| 2004 | -- | $126,450 |
| 2003 | -- | $126,450 +1% |
| 2002 | -- | $125,140 |
| 2000 | -- | $125,140 |
| 1999 | -- | $125,140 |
Find assessor info on the county website
Neighborhood: 17403
Nearby homes
- $409,4003 bd3 ba2.8k sqft7 Elmwood Blvd, York, PA 17403Off Market
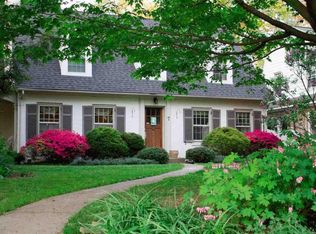
- $350,7004 bd2 ba2.9k sqft5 Elmwood Blvd, York, PA 17403Off Market
- $417,1004 bd3 ba2.2k sqft31 Elmwood Blvd, York, PA 17403Off Market
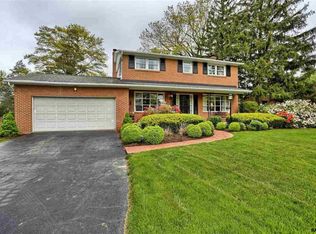
- $317,6003 bd1 ba1.4k sqft101 Elmwood Blvd, York, PA 17403Off Market
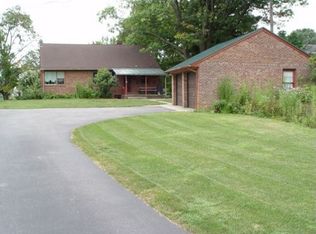
- $304,9003 bd3 ba2.1k sqft1408 E Market St, York, PA 17403Off Market
- $263,3500.48 Acres1412 E Market St, York, PA 17403Off Market
- $360,5003 bd3 ba2.4k sqft103 Elmwood Blvd, York, PA 17403Off Market
- $420,200-- bd-- ba18k sqft1400 E Market St, York, PA 17403Off Market
Nearby schools
GreatSchools rating
- 9/10East York El SchoolGrades: 3-5Distance: 1.2 mi
- 7/10York Suburban Middle SchoolGrades: 6-8Distance: 1.6 mi
- 9/10York Suburban Senior High SchoolGrades: 9-12Distance: 1.7 mi
Schools provided by the listing agent
- District: York Suburban
Source: Bright MLS. This data may not be complete. We recommend contacting the local school district to confirm school assignments for this home.


Get pre-qualified for a loan
At Zillow Home Loans, we can pre-qualify you in as little as 5 minutes with no impact to your credit score.An equal housing lender. NMLS #10287.
Sell for more on Zillow
Get a Zillow Showcase℠ listing at no additional cost and you could sell for .
$404,800
2% more
+$8,096
With Zillow Showcase(estimated)
$412,896
- Pennsylvania
- York County
- York
- 17403
- 9 Elmwood Blvd
Nearby cities
Nearby neighborhoods
Nearby zip codes
Other York Topics
