Live your best life at 9 Elmwood Road, located in the sought-after Rosedale Woods neighborhood. This quiet residential community offers a peaceful setting with nearby parks and the Maple Moor Golf Course, yet is just 10 minutes from downtown White Plains and the Metro-North station. Every square inch of this three-bedroom, two-bathroom home has been thoughtfully updated and re-imagined with over 1700 square feet of finished space, which does not include the basement. Upon entering, you are welcomed into a bright and inviting living room that flows seamlessly into the dining area and custom kitchen, featuring bespoke cabinetry, stainless steel appliances, and a large center island designed for both everyday east and entertaining. Bathed in natural light, the home showcases rich hardwood floors, recessed lighting, and a bright, open floor plan. Just a few steps down, a versatile flex space is currently configured as a home office and playroom, offering many possibilities to suit your lifestyle. Upstairs, you'll find three generously sized bedrooms complemented by two modern full bathrooms. The basement provides versatility and is currently used as a home gym, laundry area, and abundant storage space, with direct access to the attached two-car garage.Step outside to a private patio overlooking a landscaped, fully fenced backyard, where mature trees a secluded setting for relaxing or entertaining. This residence is a rare opportunity to own a truly move-in-ready home in one of White Plains' most desirable neighborhoods.
For sale
$995,000
9 Elmwood Road, White Plains, NY 10605
3beds
1,711sqft
Single Family Residence, Residential
Built in 1955
0.29 Acres Lot
$-- Zestimate®
$582/sqft
$-- HOA
What's special
- 8 days |
- 1,610 |
- 91 |
Zillow last checked:
Listing updated:
Listed by:
Compass Greater NY, LLC 914-238-0676,
Ashley Hamedi 646-623-1966
Source: OneKey® MLS as distributed by MLS GRID,MLS#: 1017154
Facts & features
Interior
Bedrooms & bathrooms
- Bedrooms: 3
- Bathrooms: 2
- Full bathrooms: 2
Bedroom 1
- Level: Second
Bedroom 2
- Level: Second
Bedroom 3
- Level: Second
Family room
- Level: Lower
Living room
- Level: First
Heating
- Forced Air, Natural Gas
Cooling
- Central Air
Appliances
- Included: Dishwasher, Gas Water Heater
- Laundry: Laundry Room
Features
- Eat-in Kitchen, Granite Counters
- Basement: Full,Unfinished
- Attic: Scuttle
- Has fireplace: No
Interior area
- Total structure area: 2,211
- Total interior livable area: 1,711 sqft
Property
Parking
- Total spaces: 2
- Parking features: Attached
- Has garage: Yes
Features
- Patio & porch: Patio
Lot
- Size: 0.29 Acres
- Features: Near Public Transit, Near School, Near Shops, Sloped
Details
- Parcel number: 1700138010000240000003
- Special conditions: None
Construction
Type & style
- Home type: SingleFamily
- Property subtype: Single Family Residence, Residential
Materials
- Frame, Vinyl Siding
Condition
- Estimated
- Year built: 1955
- Major remodel year: 2018
Utilities & green energy
- Sewer: Public Sewer
- Water: Public
- Utilities for property: Trash Collection Public
Community & HOA
Community
- Features: Park
HOA
- Has HOA: No
Location
- Region: White Plains
Financial & listing details
- Price per square foot: $582/sqft
- Tax assessed value: $16,000
- Annual tax amount: $18,795
- Date on market: 8/21/2026
- Cumulative days on market: 1 day
- Listing agreement: Exclusive Right To Sell
- Inclusions: oven/range
Estimated market value
Not available
Estimated sales range
Not available
Not available
Price history
| Date | Event | Price |
|---|---|---|
| 8/21/2026 | Listed for sale | $995,000+42.1%$582/sqft |
Source:  OneKey® MLS as distributed by MLS GRID #1017154 Report a problem OneKey® MLS as distributed by MLS GRID #1017154 Report a problem | ||
| 12/27/2018 | Sold | $700,000$409/sqft |
Source: OneKey® MLS as distributed by MLS GRID #H4837054 Report a problem | ||
| 11/14/2018 | Pending sale | $700,000$409/sqft |
Source: Houlihan Lawrence #4837054 Report a problem | ||
| 9/26/2018 | Price change | $700,000-6.7%$409/sqft |
Source: Houlihan Lawrence #4837054 Report a problem | ||
| 8/20/2018 | Listed for sale | $750,000+72.1%$438/sqft |
Source: Houlihan Lawrence #4837054 Report a problem | ||
| 2/2/2018 | Sold | $435,750-7.3%$255/sqft |
Source: OneKey® MLS as distributed by MLS GRID #H4750919 Report a problem | ||
| 12/5/2017 | Pending sale | $470,000$275/sqft |
Source: William Pitt Sotheby's International Realty #4750919 Report a problem | ||
| 11/28/2017 | Listed for sale | $470,000-40.4%$275/sqft |
Source: William Pitt Sotheby's International Realty #4750919 Report a problem | ||
| 6/29/2017 | Sold | $787,984$461/sqft |
Source: Public Record Report a problem | ||
Public tax history
| Year | Property taxes | Tax assessment |
|---|---|---|
| 2025 | -- | $16,000 |
| 2024 | -- | $16,000 |
| 2023 | -- | $16,000 |
| 2022 | -- | $16,000 |
| 2021 | -- | $16,000 |
| 2020 | -- | $16,000 |
| 2019 | -- | $16,000 |
| 2018 | -- | $16,000 |
| 2017 | -- | $16,000 |
| 2016 | -- | $16,000 |
| 2015 | $11,462 | $16,000 |
| 2014 | $11,462 | $16,000 |
| 2013 | $11,462 | $16,000 |
| 2012 | -- | $16,000 |
| 2011 | -- | $16,000 |
| 2010 | -- | $16,000 |
| 2009 | -- | $16,000 |
| 2008 | -- | $16,000 |
| 2007 | -- | $16,000 |
| 2006 | -- | $16,000 |
| 2005 | -- | $16,000 |
| 2004 | -- | $16,000 |
| 2003 | -- | $16,000 |
| 2002 | -- | $16,000 |
| 2001 | -- | $16,000 |
| 2000 | -- | $16,000 |
| 1999 | -- | $16,000 |
Find assessor info on the county website
Monthly payment
Climate risks
Neighborhood: Rosedale
Nearby schools
GreatSchools rating
- 8/10Ridgeway SchoolGrades: K-5Distance: 0.9 mi
- 6/10White Plains Middle SchoolGrades: 6-8Distance: 1.7 mi
- 7/10White Plains Senior High SchoolGrades: 9-12Distance: 1.8 mi
Schools provided by the listing agent
- Elementary: White Plains (Controlled Parents’ Choice)
- Middle: White Plains Middle School
- High: White Plains Senior High School
Source: OneKey® MLS as distributed by MLS GRID. This data may not be complete. We recommend contacting the local school district to confirm school assignments for this home.
- $876,2003 bd2 ba1.7k sqft7 Elmwood Rd, White Plains, NY 10605Off Market
- $1,007,0005 bd3 ba1.8k sqft11 Elmwood Rd, White Plains, NY 10605Off Market
- $1,305,4005 bd3 ba2.4k sqft10 Cloverwood Rd, White Plains, NY 10605Off Market
- $966,1003 bd3 ba2.1k sqft5 Elmwood Rd, White Plains, NY 10605Off Market
- $809,8003 bd1 ba1.7k sqft13 Elmwood Rd, White Plains, NY 10605Off Market
- $1,184,8003 bd3 ba2.2k sqft207 Rosedale Ave, White Plains, NY 10605Off Market
- $1,260,1004 bd2 ba2.3k sqft12 Elmwood Rd, White Plains, NY 10605Off Market
- $1,841,7004 bd2 ba2.9k sqft2 Cedarwood Rd, White Plains, NY 10605Off Market
A local agent can set up tours, give advice and negotiate with sellers.
Similar homes
- $900,0003 bd2 ba1.7k sqft26 Gedney Terrace, White Plains, NY 10605For Sale
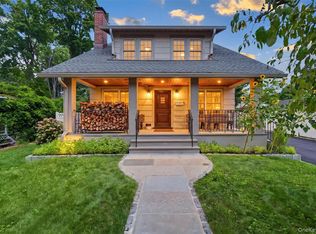
 MLS ID #1037965, Michael E. LaMorte, Listing by: eXp Realty. OneKey® MLS as distributed by MLS GRID
 - $1,199,0003 bd2 ba1.8k sqft27 Clarendon Road, Scarsdale, NY 10583For Sale
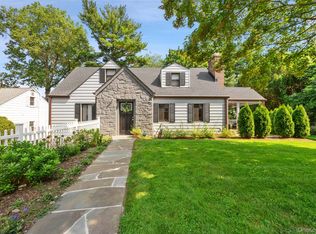 MLS ID #1035308, Yona Strougo, Listing by: Compass Greater NY, LLC. OneKey® MLS as distributed by MLS GRID
 - $949,0003 bd2 ba1.8k sqft26 Powderhorn Road, Ardsley, NY 10502For Sale
 MLS ID #1019056, Marina Suh, Listing by: Keller Williams Realty Group. OneKey® MLS as distributed by MLS GRID
 - $950,0003 bd2 ba2.3k sqft42 Hollow Oak Road, Chappaqua, NY 10514For Sale
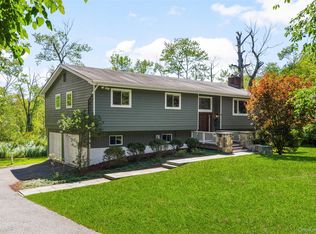 MLS ID #1035131, Bradley Brammer, Listing by: Julia B Fee Sothebys Int. Rlty. OneKey® MLS as distributed by MLS GRID
 - $1,100,0003 bd2 ba1.8k sqft1 Commodore Road, Chappaqua, NY 10514For SaleMLS ID #1034276, Wendy Nolan, Listing by: Houlihan Lawrence Inc.. OneKey® MLS as distributed by MLS GRID
- $975,0004 bd3 ba2.3k sqft39 Park Drive, Ossining, NY 10562For SaleMLS ID #1033661, Renee Macklin, Listing by: William Raveis-New York LLC. OneKey® MLS as distributed by MLS GRID
- $1,190,0003 bd3 ba1.5k sqft42 Stratford Road, Scarsdale, NY 10583For SaleMLS ID #1033850, Xiaomeng C. Zhang PSA, Listing by: Keller Williams Realty Greater. OneKey® MLS as distributed by MLS GRID
- $825,0004 bd3 ba1.6k sqft9 Valley View Drive, Yonkers, NY 10710For SaleMLS ID #1006178, Emran H. Bhuiyan, Listing by: Emran Estates Realty. OneKey® MLS as distributed by MLS GRID
- $1,399,9993 bd2 ba2.3k sqft62 Mohegan Road, Larchmont, NY 10538For SaleMLS ID #1004576, Khuzama Y. DaCosta, Listing by: Christie's Int. Real Estate. OneKey® MLS as distributed by MLS GRID
- $799,0004 bd4 ba2k sqft210 Abbott Avenue, Elmsford, NY 10523For SaleMLS ID #1035404, Wendy K. Galvan, Listing by: Century 21 Marciano. OneKey® MLS as distributed by MLS GRID
- $899,9994 bd2 ba2.2k sqft162 Florence Avenue, Thornwood, NY 10594For SaleMLS ID #1030715, Christine Ricci, Listing by: Keller Williams NY Realty. OneKey® MLS as distributed by MLS GRID
- $1,300,0003 bd2 ba1.6k sqft3 Fishermans Drive, Port Washington, NY 11050For SaleMLS ID #1037828, Carol Arnold, Listing by: Daniel Gale Sothebys Intl Rlty. OneKey® MLS as distributed by MLS GRID
- $899,5004 bd4 ba1.9k sqft499 Orangeburg Road, Pearl River, NY 10965For SaleMLS ID #1025730, Jacob Fried, Listing by: Keller Williams Realty. OneKey® MLS as distributed by MLS GRID
- $978,0004 bd2 ba1.9k sqft11 Redwood Road, New Hyde Park, NY 11040For SaleMLS ID #1029001, Susan E. Hucke SFR CBR, Listing by: Daniel Gale Sothebys Intl Rlty. OneKey® MLS as distributed by MLS GRID
- $899,0003 bd2 ba2.2k sqft68 E Erie Street, Blauvelt, NY 10913For SaleMLS ID #1004800, Kathleen A Kennedy, Listing by: Imagine Properties NY. OneKey® MLS as distributed by MLS GRID
- $769,0004 bd2 ba1.4k sqft39 Hillcrest Road, Hartsdale, NY 10530For SaleMLS ID #1002756, Madramoothu Chinapen, Listing by: Voro LLC. OneKey® MLS as distributed by MLS GRID
- $1,099,0004 bd3 ba2.3k sqft208 Third Avenue, Pelham, NY 10803For SaleMLS ID #1028495, Elias Batarseh, Listing by: Real Broker NY LLC. OneKey® MLS as distributed by MLS GRID
- $850,0004 bd2 ba2k sqft15 Westchester Avenue, Pound Ridge, NY 10576For SaleMLS ID #1015698, Michael Neeley, Listing by: William Raveis-New York LLC. OneKey® MLS as distributed by MLS GRID
- $899,0004 bd3 ba1.9k sqft34 Strathmore Drive, New City, NY 10956For SaleMLS ID #1035640, Abraham Y. Cziment, Listing by: eRealty Advisors, Inc. OneKey® MLS as distributed by MLS GRID
- $740,0003 bd2 ba1.2k sqft24 Howard Avenue, Valhalla, NY 10595For SaleMLS ID #1032823, John S. Banu, Listing by: Keller Williams Village Sq Rlt. OneKey® MLS as distributed by MLS GRID
