Skip main navigation
Sold for $777,777
  • $777,777

    9 Elton Court, Norwalk, CT 06851

    5beds
    2,796sqft
    Single Family Residence
    Built in 1940
    5,662.8 Square Feet Lot
    $840,500 Zestimate®
    $278/sqft
    $6,514 Estimated rent

    Home value

    $840,500

    $748,000 - $941,000

    $6,514/mo

    Zestimate® history
    Loading
    Loading...

    Owner options

    List your home for rent

    $6,514/mo

    Rent Zestimate®

    Find your next renter with Zillow Rental Manager. Plus, with online applications, you can quickly screen prospective tenants – for free.

    Learn more

    $6,514/mo

    Rent Zestimate®

    Refinance and save

    $5,237/mo

    Est. payment

    Refinancing to a lower rate could help reduce your monthly payments and save thousands over the life of the loan.

    See today's rates

    $5,237/mo

    Est. payment

    Explore your selling options

    Work with a Zillow partner agent

    Leverage their expertise and Zillow's premium Showcase listings to get your home seen by more buyers.

    Get started

    List with your own agent

    Get your home in front of millions of buyers by listing it on Zillow.

    Learn how to do it

    Sell it yourself

    Take full control of how buyers see your home on Zillow by listing For Sale by Owner (FSBO).

    List your home

    What's special

    Detached garageComplete gut renovationNew staircasesLed mirrorsPella windowsGarbage disposal system
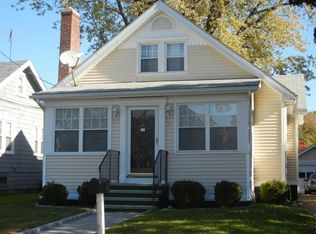
    Shiney and New!! Complete gut renovation from the Studs. Renovations Include but not limited to: 5BR/3B with Finished Basement, Three bedrooms on second floor and two bedrooms on main floor, Three New Full Bathrooms on first, second and basement. Master bath has double vanity with Quartz. All Bathrooms have LED Mirrors. (OVERSIZED TUB has a Thermostatic Valve that maintains exact water temperature). Shower system has Body Massage Jets and Rain Shower Head with Led. New Kitchen with GE PROFILE Stainless Steel Appliances and Quartz counters, 3/4 inch Hardwood Floors throughout, Architectural GAF Roof with 50 year warranty , Energy Efficient Spray Foam Insulation, all new Electric wiring and Plumbing (Pex lines) Electric Service 200 AMP, Gas Service (NEW HIGH PRESSURE lines from the street) gas fired hot air heating and efficient central air. HVAC has Three Zones with WiFi Thermostats , Pella Windows, LED Lights (Prgrammable to 5 different light settings) with Dimmers, Extra Large (6Ft) Soaking Bathtub. Navien Tankless Hot Water System, Whole House Water Filtration system, Garbage disposal system, New Staircases, Basement can be Playroom, Family Room, Home Office, In-Law, Mother/Daughter, House Share,etc. Has Separate Entrance for basement level. Detached garage. Laundry Hook up on Second Floor and Basement (legally finished 926 square feet). Dusk to Dawn LED lighting outside. Solar Energy Charged Railing System, Occupancy Sensor lighting in all bathrooms, Home was redesigned to utilize every square inch of space. All work was properly permitted and approved. Great Location Very Close to Exit 16 of I95. Close to all the fabulous Shopping on the Post Road as well as SONO Collection, Stew Leonards, South Norwalk and Great Restaurants

    Zillow last checked:

    Listing updated:

    Listed by:

    Cosmo Iadanza 917-345-5504,

    Century 21 AllPoints Realty 203-327-0021

    Bought with:

    Holly Bryda, RES.0816266

    Compass Connecticut, LLC

    Source: Smart MLS,MLS#: 24018273MLS Logo

    Facts & features

    Interior

    Bedrooms & bathrooms
    • Bedrooms: 5
    • Bathrooms: 3
    • Full bathrooms: 3
    Primary bedroom
    • Features: Remodeled, Bay/Bow Window, Hardwood Floor
    • Level: Upper
    Bedroom
    • Features: Remodeled, Hardwood Floor
    • Level: Upper
    Bedroom
    • Features: Remodeled, Vaulted Ceiling(s), Laundry Hookup, Hardwood Floor
    • Level: Upper
    Bedroom
    • Features: Hardwood Floor
    • Level: Main
    Bedroom
    • Level: Main
    Bathroom
    • Features: Remodeled, Full Bath, Tub w/Shower, Tile Floor
    • Level: Upper
    Bathroom
    • Features: Vaulted Ceiling(s), Stall Shower, Tile Floor
    • Level: Main
    Bathroom
    • Level: Lower
    Dining room
    • Features: Combination Liv/Din Rm, Hardwood Floor
    • Level: Main
    Kitchen
    • Features: Remodeled, Quartz Counters, Eating Space, Galley, Tile Floor
    • Level: Main
    Living room
    • Features: Remodeled, Hardwood Floor
    • Level: Main
    Rec play room
    • Features: Remodeled, Wet Bar, Tile Floor
    • Level: Lower
    Sun room
    • Features: Remodeled, Hardwood Floor
    • Level: Main
    Heating
    • Forced Air, Gas In Street
    Cooling
    • Central Air
    Appliances
    • Included: Gas Range, Microwave, Range Hood, Refrigerator, Ice Maker, Dishwasher, Disposal, Washer, Dryer, Gas Water Heater, Tankless Water Heater
    • Laundry: Lower Level, Upper Level
    Features
    • Open Floorplan, Smart Thermostat
    • Windows: Thermopane Windows
    • Basement: Full,Finished
    • Attic: None
    • Has fireplace: No
    Interior area
    • Total structure area: 2,796
    • Total interior livable area: 2,796 sqft
    • Finished area above ground: 1,820
    • Finished area below ground: 976

    Property

    Parking
    • Total spaces: 4
    • Parking features: Detached, Paved, Off Street, Driveway
    • Garage spaces: 1
    • Has uncovered spaces: Yes
    Features
    • Exterior features: Sidewalk, Rain Gutters, Lighting
    • Waterfront features: Walk to Water, Beach Access
    Lot
    • Size: 5,662 sqft
    • Features: Level
    Details
    • Parcel number: 230840
    • Zoning: B

    Construction

    Type & style
    • Home type: SingleFamily
    • Architectural style: Colonial
    • Property subtype: Single Family Residence
    Materials
    • Vinyl Siding
    • Foundation: Concrete Perimeter
    • Roof: Asphalt
    Condition
    • New construction: No
    • Year built: 1940

    Utilities & green energy

    • Sewer: Public Sewer
    • Water: Public
    • Utilities for property: Cable Available
    Green energy
    • Energy efficient items: Insulation, Windows

    Community & neighborhood

    Community
    • Community features: Near Public Transport, Health Club, Library, Medical Facilities, Park, Shopping/Mall
    Location
    • Region: Norwalk
    • Subdivision: East Norwalk

    Price history

    DateEventPrice
    1/17/2025Sold$777,777+0.1%$278/sqft
    Source: Smart MLS #24018273 Report a problem
    12/29/2024Pending sale$777,000$278/sqft
    Source: Smart MLS #24018273 Report a problem
    12/15/2024Listing removed$5,800$2/sqft
    Source: Smart MLS #24052492 Report a problem
    12/4/2024Price change$777,000-1.4%$278/sqft
    Source: Smart MLS #24018273 Report a problem
    11/13/2024Price change$5,800-6.5%$2/sqft
    Source: Smart MLS #24052492 Report a problem
    11/13/2024Price change$788,000-1.3%$282/sqft
    Source: Smart MLS #24018273 Report a problem
    10/31/2024Price change$6,200-1.6%$2/sqft
    Source: Smart MLS #24052492 Report a problem
    10/31/2024Price change$798,000-4.9%$285/sqft
    Source: Smart MLS #24018273 Report a problem
    10/9/2024Listed for rent$6,300$2/sqft
    Source: Smart MLS #24052492 Report a problem
    9/26/2024Listed for sale$838,888$300/sqft
    Source: Smart MLS #24018273 Report a problem

    Public tax history

    YearProperty taxesTax assessment
    2025$12,065 +85.2%$504,830 +82.4%
    2024$6,515 +34.6%$276,700 +43.4%
    2023$4,840 +2.2%$192,920
    2022$4,735 +2.4%$192,920
    2021$4,624 +0%$192,920
    2020$4,622 +2.8%$192,920
    2019$4,498 -18.1%$192,920 -6.5%
    2018$5,491 +3.6%$206,400
    2017$5,301 +1.2%$206,400
    2015$5,236 +1.3%$206,400
    2014$5,168 -14.9%$206,400 -24.8%
    2013$6,075 +3.8%$274,400
    2012$5,853 +2.8%$274,400
    2011$5,691 +1.1%$274,400
    2010$5,628 +5.6%$274,400
    2009$5,329 -9.5%$274,400 +4.8%
    2008$5,886 +10.5%$261,940 +6.5%
    2007$5,326 +4.5%$245,910 +11.7%
    2006$5,097 -17.4%$220,062 -10.5%
    2005$6,172 +35.2%$245,910 +46.1%
    2004$4,566 +10.6%$168,366 +18.1%
    2003$4,129 +6.9%$142,520 +34.7%
    2001$3,864 +3.7%$105,770 +21%
    2000$3,727 +14.8%$87,395 +26.6%
    1999$3,246 $69,020

    Find assessor info on the county website

    Neighborhood: 06851

    Nearby schools

    GreatSchools rating
    Schools provided by the listing agent
    • Elementary: Naramake
    • High: Norwalk

    Source: Smart MLS. This data may not be complete. We recommend contacting the local school district to confirm school assignments for this home.

    Get pre-qualified for a loan
    At Zillow Home Loans, we can pre-qualify you in as little as 5 minutes with no impact to your credit score.

    An equal housing lender. NMLS #10287.

    Sell for more on Zillow
    Get a Zillow Showcase℠ listing at no additional cost and you could sell for .
    $840,500
    2% more
    +$16,810
    With Zillow Showcase(estimated)
    $857,310