Skip main navigation
For sale
  • Price cut: $5K (6/16)
    $299,999

    9 Elton St, Pittsburgh, PA 15227

    3beds
    1,974sqft
    : 
    Loading
    Get pre-qualified
    Single Family Residence
    Built in 1930
    7,910 Square Feet Lot
    $296,200 Zestimate®
    $152/sqft
    $-- HOA

    What's special

    Gas fireplaceExpansive flat fenced-in backyardLarge inviting front porchNewer roofExceptional curb appealAdded electrical outletsRecessed lighting
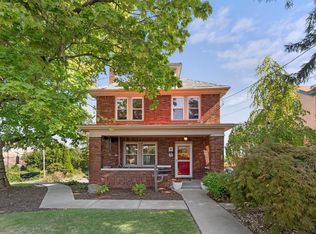
    Welcome home to this charming brick beauty that offers exceptional curb appeal and a perfect blend of comfort, character, and thoughtful updates. Relax and unwind on the large, inviting front porch, or entertain family and friends in the expansive, flat, fenced-in backyard complete with a huge deck—ideal for outdoor gatherings, play, and relaxation. Inside, you'll find a stunning and spacious layout filled with natural light. The sizable living room flows seamlessly into the dining room and then into the bright and airy family room, creating an ideal space for both everyday living and entertaining. The updated kitchen offers ample functionality and includes a versatile area that can serve as a convenient mudroom, with direct access to the deck and backyard. This well-maintained home features 3 bedrooms and 1½ baths, along with numerous recent improvements for peace of mind. Updates include a newer roof, new flat roof, new sump pump, new refrigerator with water line, and new washer and dryer. The entire interior has been freshly repainted—from the walls and ceilings to the stair risers—giving the home a fresh, modern feel. Additional enhancements include a gas fireplace, chimney updates completed by Comfort Living, recessed lighting by Chiam Cowen Electric, added electrical outlets, elegant molding in the dining room, and beautiful beadboard accents upstairs. Conveniently located near Brentwood Town Square, local parks, restaurants, shopping, and entertainment, this gorgeous home offers the perfect combination of charm, updates, and location. Don't miss the opportunity to make this move-in-ready gem your own!
    28 days
    |
    1,138
    |
    138
    |

    Zillow last checked:

    Listing updated:

    Listed by:

    Colette Freiwald 724-941-1427,

    REALTY ONE GROUP GOLD STANDARD 724-941-1427

    Source: WPMLS,MLS#: 1759350MLS LogoOriginating MLS: West Penn Multi-List

    Loading...

      Facts & features

      Interior

      Bedrooms & bathrooms
      • Bedrooms: 3
      • Bathrooms: 2
      • Full bathrooms: 1
      • 1/2 bathrooms: 1
      Primary bedroom
      • Level: Upper
      • Dimensions: 14x12
      Bedroom 2
      • Level: Upper
      • Dimensions: 14x12
      Bedroom 3
      • Level: Upper
      • Dimensions: 9x9
      Dining room
      • Level: Main
      • Dimensions: 14x14
      Entry foyer
      • Level: Main
      • Dimensions: 8x7
      Family room
      • Level: Main
      • Dimensions: 14x13
      Kitchen
      • Level: Main
      • Dimensions: 16x10
      Living room
      • Level: Main
      • Dimensions: 22x13
      Heating
      • Forced Air, Gas
      Cooling
      • Central Air
      Appliances
      • Included: Some Gas Appliances, Dryer, Dishwasher, Microwave, Refrigerator, Stove, Washer
      Features
      • Flooring: Hardwood
      • Basement: Unfinished,Walk-Out Access
      • Number of fireplaces: 1
      • Fireplace features: Gas
      Interior area
      • Total structure area: 1,974
      • Total interior livable area: 1,974 sqft

      Property

      Parking
      • Parking features: Built In, Garage Door Opener
      • Has attached garage: Yes
      Features
      • Levels: Two
      • Stories: 2
      • Pool features: None
      Lot
      • Size: 7,910 Square Feet
      • Dimensions: 0.1816

      Construction

      Type & style
      • Home type: SingleFamily
      • Architectural style: Colonial,Two Story
      • Property subtype: Single Family Residence
      Materials
      • Brick
      • Roof: Asphalt
      Condition
      • Resale
      • Year built: 1930

      Utilities & green energy

      • Sewer: Public Sewer
      • Water: Public

      Community & HOA

      Community
      • Features: Public Transportation
      Location
      • Region: Pittsburgh

      Financial & listing details

      • Price per square foot: $152/sqft
      • Tax assessed value: $137,900
      • Annual tax amount: $6,253
      • Date on market: 6/11/2026

        Estimated market value

        $296,200

        $281,000 - $311,000

        $1,784/mo

        Price history

        DateEventPrice
        6/16/2026Price change$299,999-1.6%$152/sqft
        Source: WPMLS #1759350 Report a problem
        6/11/2026Listed for sale$305,000+27.1%$155/sqft
        Source: WPMLS #1759350 Report a problem
        4/20/2022Sold$240,000$122/sqft
        Source: WPMLS #1541468 Report a problem

        Public tax history

        Tax history is unavailable.

        Monthly payment

        Est. payment

        Payment breakdown

        Explore the cost of this home by adjusting the details. Changes won't be saved.
        All calculations are estimates and provided by Zillow, Inc. for informational purposes only. Actual amounts may vary.
        HOA fees may include property taxes on listings classified as Co-Ops. Contact the listing agent and/or owner for fee details.
        Mortgage interest rates are dependent on a number of factors, including credit score, down payment, and repayment length. Interest rate data provided by Zillow Group Marketplace, Inc. as of 1/1/1970 from various mortgage lenders with which we have lead or other similar arrangements; the Estimated Payment is an average of those rates.
        See how much you could borrow to make a competitive offer.

        Climate risks

        Neighborhood: 15227

        Getting around

        69 / 100
        Somewhat Walkable
        41 / 100
        Some Transit
        31 / 100
        Somewhat Bikeable

        Nearby schools

        GreatSchools rating
        Schools provided by the listing agent
        • District: Brentwood Borough

        Source: WPMLS. This data may not be complete. We recommend contacting the local school district to confirm school assignments for this home.

        A local agent can set up tours, give advice and negotiate with sellers.

        Browse local experts

        Similar homes

        Skip to the end of the carouselSkip to the beginning of the carousel