Welcome home to 9 Elwood!! Location is one of the many positive things to say about this spacious colonial! Spacious Master Bedroom with its own bath, cozy breakfast bar with granite countertops, pool for those hot summer days and a two car garage!! Book your appointment today as this will not last!! PLEASE ALLOW 24 HOUR NOTICE FOR ALL SHOWINGS!!
Sold for $389,900
$389,900
9 Elwood Lane, Norwich, CT 06360
3beds
1,894sqft
Single Family Residence
Built in 1989
0.92 Acres Lot
$407,300 Zestimate®
$206/sqft
$3,057 Estimated rent
Home value
$407,300
$362,000 - $456,000
$3,057/mo
Zestimate® history
Owner options
List your home for rent
$3,057/mo
Rent Zestimate®
Find your next renter with Zillow Rental Manager. Plus, with online applications, you can quickly screen prospective tenants – for free.
$3,057/mo
Rent Zestimate®
Refinance and save
$2,679/mo
Est. payment
Refinancing to a lower rate could help reduce your monthly payments and save thousands over the life of the loan.
$2,679/mo
Est. payment
Explore your selling options
Work with a Zillow partner agent
Leverage their expertise and Zillow's premium Showcase listings to get your home seen by more buyers.
Get startedList with your own agent
Get your home in front of millions of buyers by listing it on Zillow.
Learn how to do itSell it yourself
Take full control of how buyers see your home on Zillow by listing For Sale by Owner (FSBO).
List your homeWhat's special
Two car garageSpacious colonial
Zillow last checked:
Listing updated:
Listed by:
John Edmond (860)884-8085,
Coldwell Banker Realty 860-536-9618
Bought with:
Barbara Hernandez, RES.0814486
RE/MAX One
Source: Smart MLS,MLS#: 24106805
Facts & features
Interior
Bedrooms & bathrooms
- Bedrooms: 3
- Bathrooms: 3
- Full bathrooms: 2
- 1/2 bathrooms: 1
Primary bedroom
- Level: Upper
Bedroom
- Level: Upper
Bedroom
- Level: Upper
Bathroom
- Level: Main
Bathroom
- Level: Upper
Bathroom
- Level: Upper
Family room
- Level: Main
Family room
- Level: Lower
Kitchen
- Level: Main
Living room
- Level: Main
Heating
- Hot Water, Oil
Cooling
- Window Unit(s)
Appliances
- Included: Oven/Range, Microwave, Refrigerator, Dishwasher, Electric Water Heater, Water Heater
- Laundry: Main Level
Features
- Basement: Full
- Attic: Pull Down Stairs
- Has fireplace: No
Interior area
- Total structure area: 1,894
- Total interior livable area: 1,894 sqft
- Finished area above ground: 1,894
Property
Parking
- Total spaces: 2
- Parking features: Attached
- Attached garage spaces: 2
Features
- Has private pool: Yes
- Pool features: Above Ground
Lot
- Size: 0.92 Acres
- Features: Subdivided, Few Trees, Cul-De-Sac
Details
- Parcel number: 2415496
- Zoning: R40
Construction
Type & style
- Home type: SingleFamily
- Architectural style: Colonial
- Property subtype: Single Family Residence
Materials
- Vinyl Siding
- Foundation: Concrete Perimeter
- Roof: Asphalt
Condition
- New construction: No
- Year built: 1989
Utilities & green energy
- Sewer: Septic Tank
- Water: Well
Community & HOA
Community
- Subdivision: Taftville
HOA
- Has HOA: No
Location
- Region: Norwich
Financial & listing details
- Price per square foot: $206/sqft
- Tax assessed value: $209,800
- Annual tax amount: $7,303
- Date on market: 6/24/2025
Price history
| Date | Event | Price |
|---|---|---|
| 1/23/2026 | Sold | $389,900$206/sqft |
Source:  Smart MLS #24106805 Report a problem Smart MLS #24106805 Report a problem | ||
| 11/24/2025 | Pending sale | $389,900$206/sqft |
Source: Smart MLS #24106805 Report a problem | ||
| 9/30/2025 | Listed for sale | $389,900$206/sqft |
Source: Smart MLS #24106805 Report a problem | ||
| 9/15/2025 | Pending sale | $389,900$206/sqft |
Source: Smart MLS #24106805 Report a problem | ||
| 8/22/2025 | Price change | $389,900-2.5%$206/sqft |
Source: Smart MLS #24106805 Report a problem | ||
| 7/27/2025 | Price change | $399,900-3.6%$211/sqft |
Source: Smart MLS #24106805 Report a problem | ||
| 6/24/2025 | Listed for sale | $415,000+76.6%$219/sqft |
Source: Smart MLS #24106805 Report a problem | ||
| 9/29/2016 | Sold | $235,000$124/sqft |
Source: Smart MLS #E10143445 Report a problem | ||
Public tax history
| Year | Property taxes | Tax assessment |
|---|---|---|
| 2025 | $7,303 +4.7% | $209,800 |
| 2024 | $6,976 +20.5% | $209,800 +52.4% |
| 2023 | $5,788 -0.3% | $137,700 |
| 2022 | $5,808 -0.4% | $137,700 |
| 2021 | $5,832 -0.1% | $137,700 |
| 2020 | $5,836 +4.3% | $137,700 |
| 2019 | $5,596 +8.1% | $137,700 +10.2% |
| 2018 | $5,178 +2.8% | $124,900 +0.8% |
| 2017 | $5,039 -2.4% | $123,900 |
| 2016 | $5,165 | $123,900 |
Find assessor info on the county website
Neighborhood: Norwichtown
Nearby homes
- $422,7003 bd3 ba1.8k sqft13 Elwood Ln, Norwich, CT 06360Off Market
- $410,3003 bd2 ba1.8k sqft5 Elwood Ln, Norwich, CT 06360Off Market
- $424,6003 bd3 ba1.8k sqft6 Shady Ln, Norwich, CT 06360Off Market
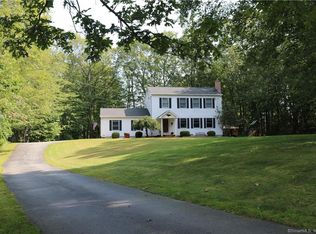
- $441,5003 bd3 ba1.9k sqft10 Shady Ln, Norwich, CT 06360Off Market
- $325,0003 bd3 ba1.3k sqft6 Elwood Ln, Norwich, CT 06360Sold
- $247,5003 bd1 ba1.2k sqft36 Clearview Dr, Norwich, CT 06360Sold
- $465,9004 bd3 ba2k sqft48 Clearview Dr, Norwich, CT 06360Off Market
- $29,300-- bd-- ba-- sqft12 Elwood Ln, Norwich, CT 06360Off Market
Nearby schools
GreatSchools rating
- 3/10John M. Moriarty SchoolGrades: PK-5Distance: 1 mi
- 5/10Kelly Middle SchoolGrades: 6-8Distance: 2.7 mi


Get pre-qualified for a loan
At Zillow Home Loans, we can pre-qualify you in as little as 5 minutes with no impact to your credit score.An equal housing lender. NMLS #10287.
Sell for more on Zillow
Get a Zillow Showcase℠ listing at no additional cost and you could sell for .
$407,300
2% more
+$8,146
With Zillow Showcase(estimated)
$415,446
- Connecticut
- New London County
- Norwich
- 06360
- Norwichtown
- 9 Elwood Lane
Nearby cities
Nearby neighborhoods
Nearby zip codes
Other Norwich Topics
