Skip main navigation
Closed
  • Listed by: Keller Williams Realty-Metropolitan
    Bought with: Keller Williams Realty-Metropolitan
    $400,000

    9 Emerald Drive, Derry, NH 03038

    3beds
    1,631sqft
    Single Family Residence
    Built in 1979
    1 Acres Lot
    $599,000 Zestimate®
    $245/sqft
    $3,454 Estimated rent

    Home value

    $599,000

    $569,000 - $629,000

    $3,454/mo

    Zestimate® history
    Loading
    Loading...

    Owner options

    List your home for rent

    $3,454/mo

    Rent Zestimate®

    Find your next renter with Zillow Rental Manager. Plus, with online applications, you can quickly screen prospective tenants – for free.

    Learn more

    $3,454/mo

    Rent Zestimate®

    Refinance and save

    $2,588/mo

    Est. payment

    Refinancing to a lower rate could help reduce your monthly payments and save thousands over the life of the loan.

    See today's rates

    $2,588/mo

    Est. payment

    Explore your selling options

    Work with a Zillow partner agent

    Leverage their expertise and Zillow's premium Showcase listings to get your home seen by more buyers.

    Get started

    List with your own agent

    Get your home in front of millions of buyers by listing it on Zillow.

    Learn how to do it

    Sell it yourself

    Take full control of how buyers see your home on Zillow by listing For Sale by Owner (FSBO).

    List your home

    What's special

    Garage doorsNew flooringLarge bathroomScreened porchKitchen appliancesClose proximity to restaurants
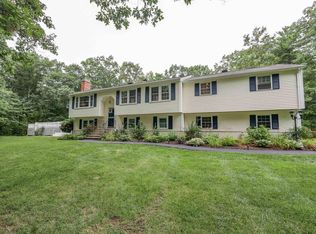
    This contemporary home is located in a fantastic commuter location! You will love the wonderful neighborhood, perfect for walking. Enjoy the feel of country living within close proximity to restaurants and shopping. This is your chance to build sweat equity in a home. Home needs new flooring, paint and updating of kitchen and baths. The furnace, roof (approx. 2006), kitchen appliances (2020), driveway/walkway (2021) and garage doors (2022) have already been replaced for you. The loft, located above the fireplaced living room, will make a great home office. There is also a screened porch located off the open concept dining/living room area. The primary bedroom has a large bathroom with your own shower and is located on the same floor as the other two bedrooms. Come take a look!

    Zillow last checked:

    Listing updated:

    Listed by:

    Elizabeth Furbush,

    Keller Williams Realty-Metropolitan 603-232-8282

    Bought with:

    Elizabeth Furbush

    Keller Williams Realty-Metropolitan

    Source: PrimeMLS,MLS#: 4966317MLS Logo

    Facts & features

    Interior

    Bedrooms & bathrooms
    • Bedrooms: 3
    • Bathrooms: 2
    • Full bathrooms: 1
    • 3/4 bathrooms: 1
    Heating
    • Oil, Hot Water
    Cooling
    • Other
    Appliances
    • Included: Dishwasher, Electric Range, Refrigerator, Tank Water Heater
    Features
    • Ceiling Fan(s), Living/Dining, Primary BR w/ BA, Natural Woodwork
    • Flooring: Carpet, Hardwood, Vinyl
    • Windows: Skylight(s)
    • Basement: Concrete Floor,Daylight,Exterior Entry,Walk-Out Access
    • Has fireplace: Yes
    • Fireplace features: Wood Burning
    Interior area
    • Total structure area: 3,042
    • Total interior livable area: 1,631 sqft
    • Finished area above ground: 1,631
    • Finished area below ground: 0

    Property

    Parking
    • Total spaces: 2
    • Parking features: Paved, Auto Open, Driveway, Off Street, Underground
    • Garage spaces: 2
    • Has uncovered spaces: Yes
    Features
    • Levels: 3
    • Stories: 3
    • Patio & porch: Screened Porch
    • Exterior features: Deck, Natural Shade, Shed, Storage
    Lot
    • Size: 1 Acres
    • Features: Country Setting, Subdivided, Wooded
    Details
    • Parcel number: DERYM11B25L28
    • Zoning description: MDR

    Construction

    Type & style
    • Home type: SingleFamily
    • Architectural style: Contemporary
    • Property subtype: Single Family Residence
    Materials
    • Wood Frame, Vinyl Exterior
    • Foundation: Concrete
    • Roof: Architectural Shingle
    Condition
    • New construction: No
    • Year built: 1979

    Utilities & green energy

    • Electric: Circuit Breakers
    • Sewer: Private Sewer
    • Utilities for property: Cable Available

    Community & neighborhood

    Location
    • Region: Derry

    Price history

    DateEventPrice
    9/26/2023Sold$400,000$245/sqft
    Source: PrimeMLS #4966317 Report a problem
    8/19/2023Listed for sale$400,000$245/sqft
    Source: PrimeMLS #4966317 Report a problem

    Public tax history

    YearProperty taxesTax assessment
    2024$8,943 +3.8%$478,500 +14.8%
    2023$8,617 -0.1%$416,700 -8%
    2022$8,625 +19.3%$453,000 +52.5%
    2020$7,231 +4.9%$297,100 +12.6%
    2019$6,890 +0.3%$263,800
    2018$6,867 -0.9%$263,800 +9.8%
    2017$6,932 +6.6%$240,200
    2016$6,500 -5%$240,200 +2.6%
    2015$6,840 -0.6%$234,000
    2014$6,884 -0.7%$234,000 +6.3%
    2013$6,931 +3.3%$220,100
    2012$6,709 +9.3%$220,100 -2.2%
    2011$6,136 -4.2%$225,000
    2010$6,408 +4.6%$225,000 -6.2%
    2008$6,125 +0.5%$239,900 -13.2%
    2007$6,097 $276,500

    Find assessor info on the county website

    Neighborhood: 03038

    Nearby schools

    GreatSchools rating
    Schools provided by the listing agent
    • District: Derry School District SAU #10

    Source: PrimeMLS. This data may not be complete. We recommend contacting the local school district to confirm school assignments for this home.

    Get a cash offer in 3 minutes
    Find out how much your home could sell for in as little as 3 minutes with a no-obligation cash offer.
    Estimated market value
    $599,000
    Get a cash offer in 3 minutes
    Find out how much your home could sell for in as little as 3 minutes with a no-obligation cash offer.
    Estimated market value
    $599,000