Nestled in the prestigious 24-hour guard-gated community of Ocean Ranch, 9 Emerald Glen is a beautifully re-imagined home that blends luxury and functionality. This stunning property has undergone an extensive remodel, showcasing high-quality materials and finishes throughout. Set on the largest interior tract lot in “The Residences,” the property offers a living environment intertwined with a true outdoor oasis. As you step inside, wide plank white oak flooring adorns the main level, creating an inviting ambiance throughout the expansive open floor plan. The gourmet kitchen flows seamlessly into the family room, providing views of the resort-like yard, featuring a pizza oven, putting green, and sport court—ideal for relaxation and recreation. The formal living room boasts a stacked stone fireplace, designer chandelier, and inspiring views of the landscaped outdoor space, while the dining area features a charming courtyard view. The designer kitchen is chefs dream, with an extra-large island, multiple refrigeration drawers, a Wolf range, an ice maker, and a Sub-Zero refrigerator/freezer complemented by a dedicated coffee bar and charming Blanco farmhouse sink. A cozy breakfast nook with bancquet seating invites casual dining. The main floor also includes a versatile bonus room, ideal for an office, and a convenient powder room with yard access. Wine aficionados will appreciate the temperature-controlled wine cellar. This thoughtfully designed layout includes a luxurious en-suite main floor bedroom currently used as a den, along with two laundry facilities. Upstairs, you'll find four additional en-suite bedrooms, including a primary suite with a fireplace and full retreat, generous closet space, and large bathroom designed for relaxation. The backyard features a sparkling pool with beach entrance, waterfall, slide, and adjacent spa flanked by fire-feature urns. The outdoor entertainment pavilion is designed for year-round enjoyment, featuring heaters, sink, BBQ with an exhaust hood, dining and lounging space with TV. The three-car garage has newer roll-up doors and epoxy-finished floors, while an extra deep driveway offers additional parking. Solar power system is in place. With its unique features and prime location you'll want to make this coastal paradise and community your own. Just moments to top rated resorts, golf and tennis clubs, award-winning public and private schools, dining, shopping, and world-class beaches. Graciously shown by appointment.
Sold for $4,300,000
Listed by: Christie's International R.E. Southern California • Michael Caruso • Contact: 949-584-2300
Bought with: John A. Johnston, Broker
$4,300,000
9 Emerald Gln, Laguna Niguel, CA 92677
5beds
4,249sqft
Single Family Residence
Built in 1994
0.4 Acres Lot
$4,837,500 Zestimate®
$1,012/sqft
$12,999 Estimated rent
Home value
$4,837,500
$4.35M - $5.37M
$12,999/mo
Zestimate® history
Owner options
List your home for rent
$12,999/mo
Rent Zestimate®
Find your next renter with Zillow Rental Manager. Plus, with online applications, you can quickly screen prospective tenants – for free.
$12,999/mo
Rent Zestimate®
Refinance and save
$27,620/mo
Est. payment
Refinancing to a lower rate could help reduce your monthly payments and save thousands over the life of the loan.
$27,620/mo
Est. payment
Explore your selling options
Work with a Zillow partner agent
Leverage their expertise and Zillow's premium Showcase listings to get your home seen by more buyers.
Get startedList with your own agent
Get your home in front of millions of buyers by listing it on Zillow.
Learn how to do itSell it yourself
Take full control of how buyers see your home on Zillow by listing For Sale by Owner (FSBO).
List your homeWhat's special
Sparkling poolBeach entranceSport courtStacked stone fireplaceWine cellarGourmet kitchenWolf range
Zillow last checked:
Listing updated:
Listed by:
Michael Caruso DRE #01073919 949-584-2300,
Christie's International R.E. Southern California,
Phillip Caruso DRE #01934516,
Christie's International R.E. Southern California
Bought with:
John Johnston, DRE #00809152
John A. Johnston, Broker
Source: CRMLS,MLS#: NP25032712 Originating MLS: California Regional MLS
Originating MLS: California Regional MLSFacts & features
Interior
Bedrooms & bathrooms
- Bedrooms: 5
- Bathrooms: 6
- Full bathrooms: 2
- 3/4 bathrooms: 3
- 1/2 bathrooms: 1
- Main level bathrooms: 2
- Main level bedrooms: 1
Rooms
- Room types: Bedroom, Entry/Foyer, Family Room, Kitchen, Laundry, Library, Primary Bedroom, Other, Dining Room
Primary bedroom
- Features: Primary Suite
Bedroom
- Features: Bedroom on Main Level
Bathroom
- Features: Dual Sinks, Enclosed Toilet, Stone Counters, Remodeled, Separate Shower, Upgraded, Walk-In Shower
Kitchen
- Features: Butler's Pantry, Kitchen Island, Kitchen/Family Room Combo, Pots & Pan Drawers, Stone Counters, Remodeled, Self-closing Cabinet Doors, Self-closing Drawers, Updated Kitchen, Utility Sink
Other
- Features: Walk-In Closet(s)
Heating
- Forced Air, Heat Pump
Cooling
- Central Air, Dual, Heat Pump, Zoned
Appliances
- Included: Double Oven, Dishwasher, ENERGY STAR Qualified Appliances, ENERGY STAR Qualified Water Heater, Electric Oven, Free-Standing Range, Disposal, Gas Range, Gas Water Heater, Ice Maker, Microwave, Refrigerator, Range Hood, Water Heater, Water Purifier, Sump Pump
- Laundry: Gas Dryer Hookup, In Garage, Laundry Room
Features
- Beamed Ceilings, Breakfast Bar, Breakfast Area, Cathedral Ceiling(s), Dry Bar, Separate/Formal Dining Room, Eat-in Kitchen, High Ceilings, Open Floorplan, Pantry, Paneling/Wainscoting, Stone Counters, Recessed Lighting, See Remarks, Trash Chute, Two Story Ceilings, Bedroom on Main Level, Instant Hot Water, Primary Suite, Walk-In Closet(s)
- Flooring: Carpet, Laminate, See Remarks, Wood
- Doors: French Doors
- Windows: Double Pane Windows, Plantation Shutters, Wood Frames
- Basement: Sump Pump
- Has fireplace: Yes
- Fireplace features: Gas, Gas Starter, Library, Living Room, Primary Bedroom, Multi-Sided
- Common walls with other units/homes: No Common Walls
Interior area
- Total interior livable area: 4,249 sqft
Property
Parking
- Total spaces: 7
- Parking features: Door-Multi, Door-Single, Driveway, Garage, Garage Door Opener, Paved, Garage Faces Side, Side By Side
- Attached garage spaces: 3
- Uncovered spaces: 4
Accessibility
- Accessibility features: Low Pile Carpet
Features
- Levels: Two
- Stories: 2
- Entry location: 1
- Patio & porch: Covered, Deck, Open, Patio
- Exterior features: Rain Gutters, Sport Court
- Has private pool: Yes
- Pool features: Filtered, Gunite, Gas Heat, Heated, In Ground, Private, Salt Water, Waterfall, Association
- Has spa: Yes
- Spa features: Heated, In Ground, Private
- Fencing: Block,Good Condition,Masonry,Stucco Wall,Wrought Iron
- Has view: Yes
- View description: Neighborhood, Pool
- Waterfront features: Ocean Side Of Freeway
Lot
- Size: 0.4 Acres
- Features: Back Yard, Cul-De-Sac, Front Yard, Gentle Sloping, Near Public Transit, Yard
Details
- Additional structures: Cabana
- Parcel number: 67369121
- Special conditions: Standard
Construction
Type & style
- Home type: SingleFamily
- Architectural style: Traditional
- Property subtype: Single Family Residence
Materials
- Wood Siding
- Foundation: Slab
- Roof: Concrete,Tile
Condition
- Additions/Alterations,Building Permit,Updated/Remodeled
- New construction: No
- Year built: 1994
Details
- Builder name: Shea Homes
Utilities & green energy
- Sewer: Public Sewer
- Water: Public
- Utilities for property: Electricity Connected, Natural Gas Connected, Sewer Connected, Underground Utilities, Water Connected
Green energy
- Energy efficient items: Appliances, Water Heater
- Energy generation: Solar
Community & HOA
Community
- Features: Storm Drain(s), Street Lights, Sidewalks, Gated
- Security: Carbon Monoxide Detector(s), Gated Community, Gated with Attendant, Smoke Detector(s)
- Subdivision: Ocean Ranch ~ Residence (Bbo)
HOA
- Has HOA: Yes
- Amenities included: Controlled Access, Sport Court, Playground, Pool, Guard
- HOA fee: $460 monthly
- HOA name: Ocean Ranch at Bear Brand HOA
- HOA phone: 800-428-5588
- Second HOA fee: $60 monthly
- Second HOA name: Bear Brand At Laguna Niguel Hoa
- Second HOA phone: 714-285-2626
Location
- Region: Laguna Niguel
Financial & listing details
- Price per square foot: $1,012/sqft
- Tax assessed value: $1,981,059
- Annual tax amount: $19,998
- Date on market: 4/12/2025
- Cumulative days on market: 1 day
- Listing terms: Cash,Cash to New Loan
- Road surface type: Paved
Price history
| Date | Event | Price |
|---|---|---|
| 5/13/2025 | Sold | $4,300,000+7.6%$1,012/sqft |
Source:  CRMLS #NP25032712 Report a problem CRMLS #NP25032712 Report a problem | ||
| 5/12/2025 | Pending sale | $3,995,000$940/sqft |
Source: CRMLS #NP25032712 Report a problem | ||
| 4/15/2025 | Contingent | $3,995,000$940/sqft |
Source: CRMLS #NP25032712 Report a problem | ||
| 4/12/2025 | Listed for sale | $3,995,000+160.3%$940/sqft |
Source: CRMLS #NP25032712 Report a problem | ||
| 1/19/2013 | Price change | $5,500-8.3%$1/sqft |
Source: RE/MAX SELECT ONE #L40372 Report a problem | ||
| 12/28/2012 | Listed for rent | $6,000$1/sqft |
Source: RE/MAX Select One #L40372 Report a problem | ||
| 11/20/2012 | Sold | $1,535,000+125.7%$361/sqft |
Source: Public Record Report a problem | ||
| 11/22/1996 | Sold | $680,000+3.8%$160/sqft |
Source: Public Record Report a problem | ||
| 9/15/1995 | Sold | $655,000+4%$154/sqft |
Source: Public Record Report a problem | ||
| 6/23/1994 | Sold | $630,000$148/sqft |
Source: Public Record Report a problem | ||
Public tax history
| Year | Property taxes | Tax assessment |
|---|---|---|
| 2025 | $19,998 +1.7% | $1,981,059 +2% |
| 2024 | $19,664 +2.2% | $1,942,215 +2% |
| 2023 | $19,249 +1.9% | $1,904,133 +2% |
| 2022 | $18,883 +2% | $1,866,798 +2% |
| 2021 | $18,519 +1% | $1,830,195 +1% |
| 2020 | $18,334 | $1,811,429 +2% |
| 2019 | $18,334 +0.1% | $1,775,911 +2% |
| 2018 | $18,308 +2.7% | $1,741,090 +2% |
| 2017 | $17,827 | $1,706,951 +5.1% |
| 2016 | $17,827 +2.4% | $1,623,482 +1.5% |
| 2015 | $17,411 +6.7% | $1,599,096 +3.7% |
| 2014 | $16,321 | $1,541,968 +0.5% |
| 2013 | -- | $1,535,000 +74.1% |
| 2012 | -- | $881,741 +2% |
| 2011 | -- | $864,452 +0.8% |
| 2010 | -- | $857,992 -0.2% |
| 2009 | -- | $860,031 +2% |
| 2008 | -- | $843,168 +2% |
| 2007 | -- | $826,636 +2% |
| 2006 | -- | $810,428 +2% |
| 2005 | -- | $794,538 +2% |
| 2004 | -- | $778,959 +1.9% |
| 2003 | -- | $764,683 +2% |
| 2002 | -- | $749,690 +2% |
| 2001 | $8,963 0% | $734,991 +2% |
| 2000 | $8,965 | $720,580 |
Find assessor info on the county website
Neighborhood: 92677
Nearby homes
- $3,381,4004 bd4 ba4k sqft5 Emerald Gln, Laguna Niguel, CA 92677Off Market
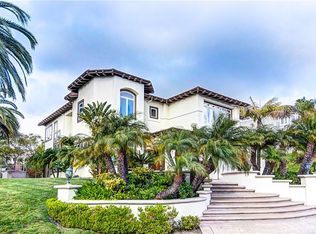
- $4,181,7005 bd5 ba4.2k sqft11 Emerald Gln, Laguna Niguel, CA 92677Off Market

- $4,336,4004 bd5 ba4.2k sqft13 Emerald Gln, Laguna Niguel, CA 92677Off Market
- $3,384,6004 bd3 ba4k sqft1 Gray Stone Way, Laguna Niguel, CA 92677Off Market
- $3,363,7004 bd5 ba4.1k sqft8 Emerald Gln, Laguna Niguel, CA 92677Off Market
- $4,122,7004 bd5 ba4.3k sqft10 Emerald Gln, Laguna Niguel, CA 92677Off Market
- $9,5004 bd4 ba3.8k sqft6 Emerald Gln, Laguna Niguel, CA 92677For Rent
- $3,888,6005 bd6 ba4k sqft2 Windham Ln, Laguna Niguel, CA 92677Off Market
Nearby schools
GreatSchools rating
- 10/10John Malcom Elementary SchoolGrades: K-5Distance: 0.7 mi
- 8/10Niguel Hills Middle SchoolGrades: 6-8Distance: 3 mi
- 9/10Dana Hills High SchoolGrades: 9-12Distance: 1.5 mi
Get a cash offer in 3 minutes
Find out how much your home could sell for in as little as 3 minutes with a no-obligation cash offer.
Estimated market value
$4,837,500
Get a cash offer in 3 minutes
Find out how much your home could sell for in as little as 3 minutes with a no-obligation cash offer.
Estimated market value
$4,837,500
- California
- Orange County
- Laguna Niguel
- 92677
- 9 Emerald Gln
Nearby cities
Nearby zip codes
Other Laguna Niguel Topics
