One floor living at Columbia Park, Ohio’s Premiere 55+ Land Lease Community. This lovely double wide manufactured home with an open floor plan features 3 Bedrooms, 2 full baths, great room and dining room with a wall of windows! This home has 1248 sqft. The oak kitchen with plenty of counter space, a pantry and breakfast bar! Master bedroom with a large walk-in closet and master bathroom. Interior updates include LVT flooring throughout and custom blinds. The exterior features a covered deck,
car port and additional storage area. Schedule your private showing today!
Closed
Tax assessed value
$84,000
9 Emerald Ln #9, Olmsted Falls, OH 44138
3beds
1,248sqft
Manufactured Home, Single Family Residence
Built in 2001
435 Square Feet Lot
$94,300 Zestimate®
$67/sqft
$-- Estimated rent
Home value
$94,300
$84,000 - $106,000
Not available
Zestimate® history
Owner options
List your home for rent
Find your next renter with Zillow Rental Manager. Plus, with online applications, you can quickly screen prospective tenants – for free.
Refinance and save
$490/mo
Est. payment
Refinancing to a lower rate could help reduce your monthly payments and save thousands over the life of the loan.
$490/mo
Est. payment
Explore your selling options
Work with a Zillow partner agent
Leverage their expertise and Zillow's premium Showcase listings to get your home seen by more buyers.
Get startedList with your own agent
Get your home in front of millions of buyers by listing it on Zillow.
Learn how to do itSell it yourself
Take full control of how buyers see your home on Zillow by listing For Sale by Owner (FSBO).
List your homeWhat's special
Open floor planCar portGreat roomCovered deckMaster bathroomCustom blindsBreakfast bar
Zillow last checked:
Listing updated:
Listed by:
Joseph F Rutkowski joerut2342@sbcglobal.net216-337-6656,
HomeSmart Real Estate Momentum LLC
Bought with:
Jean M Carney, 414781
McDowell Homes Real Estate Services
Stacy Darnall, 2023005434
McDowell Homes Real Estate Services
Source: MLS Now,MLS#: 5071360 Originating MLS: Lake Geauga Area Association of REALTORS
Originating MLS: Lake Geauga Area Association of REALTORSFacts & features
Interior
Bedrooms & bathrooms
- Bedrooms: 3
- Bathrooms: 2
- Full bathrooms: 2
- Main level bathrooms: 2
- Main level bedrooms: 3
Primary bedroom
- Description: Flooring: Luxury Vinyl Tile
- Features: Natural Woodwork, Walk-In Closet(s), Window Treatments
- Level: First
- Dimensions: 12 x 12
Bedroom
- Description: Flooring: Luxury Vinyl Tile
- Features: Natural Woodwork, Window Treatments
- Level: First
- Dimensions: 12 x 11
Bedroom
- Description: Flooring: Luxury Vinyl Tile
- Features: Track Lighting, Window Treatments
- Level: First
- Dimensions: 12 x 10
Primary bathroom
- Description: Flooring: Luxury Vinyl Tile
- Features: Laminate Counters
- Level: First
Dining room
- Description: Flooring: Luxury Vinyl Tile
- Features: Natural Woodwork, Window Treatments
- Level: First
- Dimensions: 13 x 9
Great room
- Description: Flooring: Laminate,Luxury Vinyl Tile
- Features: High Ceilings, Vaulted Ceiling(s), Natural Woodwork, Window Treatments
- Level: First
- Dimensions: 19 x 13
Kitchen
- Description: Flooring: Luxury Vinyl Tile
- Features: Breakfast Bar, Laminate Counters, Natural Woodwork, Window Treatments
- Level: First
- Dimensions: 13 x 9
Laundry
- Description: Flooring: Luxury Vinyl Tile
- Level: First
Other
- Level: First
- Dimensions: 12 x 7
Heating
- Electric, Forced Air
Cooling
- Central Air, Ceiling Fan(s)
Appliances
- Included: Dryer, Dishwasher, Range, Refrigerator, Washer
- Laundry: In Unit
Features
- Breakfast Bar, Ceiling Fan(s), Double Vanity, Laminate Counters, Pantry, Storage, Tile Counters, Track Lighting, Natural Woodwork, Walk-In Closet(s)
- Basement: None
- Has fireplace: No
Interior area
- Total structure area: 1,248
- Total interior livable area: 1,248 sqft
- Finished area above ground: 1,248
Property
Parking
- Total spaces: 2
- Parking features: Attached Carport, Paved
- Carport spaces: 2
Accessibility
- Accessibility features: Accessible Approach with Ramp
Features
- Levels: One
- Stories: 1
- Patio & porch: Covered, Deck
Lot
- Size: 435 Square Feet
Details
- Parcel number: 262111275
- On leased land: Yes
- Lease amount: $809
Construction
Type & style
- Home type: MobileManufactured
- Architectural style: Manufactured Home,Mobile Home,Ranch
- Property subtype: Manufactured Home, Single Family Residence
Materials
- Vinyl Siding
- Foundation: Slab
- Roof: Asphalt,Fiberglass
Condition
- Year built: 2001
Utilities & green energy
- Sewer: Private Sewer
- Water: Public
Community & HOA
Community
- Security: Smoke Detector(s)
- Senior community: Yes
- Subdivision: Columbia Park
HOA
- Has HOA: No
Location
- Region: Olmsted Falls
Financial & listing details
- Price per square foot: $67/sqft
- Tax assessed value: $84,000
- Annual tax amount: $1,428
- Date on market: 9/22/2024
- Cumulative days on market: 86 days
- Listing terms: Cash,Conventional
Price history
| Date | Event | Price |
|---|---|---|
| 12/30/2024 | Sold | $84,000-1.1%$67/sqft |
Source:  MLS Now #5071360 Report a problem MLS Now #5071360 Report a problem | ||
| 12/16/2024 | Pending sale | $84,900$68/sqft |
Source: MLS Now #5071360 Report a problem | ||
| 11/21/2024 | Price change | $84,900-5.1%$68/sqft |
Source: MLS Now #5071360 Report a problem | ||
| 11/4/2024 | Price change | $89,500-5.7%$72/sqft |
Source: MLS Now #5071360 Report a problem | ||
| 10/17/2024 | Price change | $94,900-5%$76/sqft |
Source: MLS Now #5071360 Report a problem | ||
| 10/6/2024 | Price change | $99,900-9.1%$80/sqft |
Source: MLS Now #5071360 Report a problem | ||
| 9/22/2024 | Listed for sale | $109,900$88/sqft |
Source: MLS Now #5071360 Report a problem | ||
Public tax history
| Year | Property taxes | Tax assessment |
|---|---|---|
| 2025 | $2,038 +42.8% | $29,400 +75% |
| 2024 | $1,427 +0.6% | $16,800 |
| 2023 | $1,419 +0.9% | $16,800 |
| 2022 | $1,407 -11.2% | $16,800 |
| 2021 | $1,585 +118.6% | $16,800 -2.8% |
| 2020 | $725 -49.4% | $17,290 |
| 2019 | $1,432 +91.2% | $17,290 |
| 2018 | $749 +0.4% | $17,290 |
| 2017 | $746 -6.7% | $17,290 |
| 2016 | $799 | $17,290 |
| 2015 | $799 +11% | $17,290 |
| 2014 | $720 | $17,290 |
Find assessor info on the county website
Neighborhood: 44138
Nearby homes
- $98,8003 bd2 ba1.7k sqft11 Emerald Ln #11, Olmsted Falls, OH 44138Off Market
- $197,700-- bd2 ba1.6k sqft11 Emerald Ln, Olmsted Falls, OH 44138Off Market
- $97,6002 bd2 ba1.6k sqft28 Fiddle Sticks #28, Olmsted Falls, OH 44138Off Market
- $97,8003 bd2 ba1.5k sqft12 Emerald Ln #12, Olmsted Falls, OH 44138Off Market
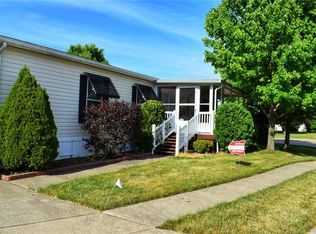
- $95,9003 bd2 ba-- sqft12 Emerald Ln, Olmsted Falls, OH 44138Off Market
- $107,1003 bd2 ba1.6k sqft7 Emerald Ln #7, Olmsted Falls, OH 44138Off Market
- $---- bd-- ba-- sqft7 Emerald Ln, Olmsted Falls, OH 44138Off Market
- $65,0002 bd2 ba1.1k sqft52 Periwinkle Dr #52, Olmsted Falls, OH 44138Off Market
Nearby schools
GreatSchools rating
- NAOlmsted Falls Early Childhood CenterGrades: PK-KDistance: 0.2 mi
- 6/10Olmsted Falls Middle SchoolGrades: 6-8Distance: 1.4 mi
- 9/10Olmsted Falls High SchoolGrades: 9-12Distance: 1.1 mi
Schools provided by the listing agent
- District: Olmsted Falls CSD - 1822
Source: MLS Now. This data may not be complete. We recommend contacting the local school district to confirm school assignments for this home.
Get a cash offer in 3 minutes
Find out how much your home could sell for in as little as 3 minutes with a no-obligation cash offer.
Estimated market value
$94,300
Get a cash offer in 3 minutes
Find out how much your home could sell for in as little as 3 minutes with a no-obligation cash offer.
Estimated market value
$94,300
- Ohio
- Cuyahoga County
- Olmsted Falls
- 44138
- 9 Emerald Ln Unit 9
Nearby cities
Nearby zip codes
Other Olmsted Falls Topics
