Skip main navigation
Closed
  • Listed by: OwnerEntry.com
    Bought with: OwnerEntry.com
    $1,335,000

    9 Emerson Lane, Hollis, NH 03049

    4beds
    4,412sqft
    Single Family Residence
    Built in 2004
    2.69 Acres Lot
    $1,363,800 Zestimate®
    $303/sqft
    $5,587 Estimated rent

    Home value

    $1,363,800

    $1.25M - $1.49M

    $5,587/mo

    Zestimate® history
    Loading
    Loading...

    Owner options

    List your home for rent

    $5,587/mo

    Rent Zestimate®

    Find your next renter with Zillow Rental Manager. Plus, with online applications, you can quickly screen prospective tenants – for free.

    Learn more

    $5,587/mo

    Rent Zestimate®

    Refinance and save

    $7,324/mo

    Est. payment

    Refinancing to a lower rate could help reduce your monthly payments and save thousands over the life of the loan.

    See today's rates

    $7,324/mo

    Est. payment

    Explore your selling options

    Work with a Zillow partner agent

    Leverage their expertise and Zillow's premium Showcase listings to get your home seen by more buyers.

    Get started

    List with your own agent

    Get your home in front of millions of buyers by listing it on Zillow.

    Learn how to do it

    Sell it yourself

    Take full control of how buyers see your home on Zillow by listing For Sale by Owner (FSBO).

    List your home

    What's special

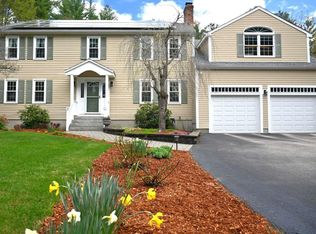
    Bright and roomy family home situated in a rural setting on a professionally designed and landscaped lot in sought after family neighborhood with large circle of common area. This impeccably maintained 4-bedroom home offers the best of walkable neighborhood living and convenience to satisfy everyday needs. Just minutes from shopping and restaurants yet located in a quaint Hollis location with top ranked school system. The property, is on a generous 2.69 acre double size lot, with an extra three car garage (6 total), with natural gas powered generator and its own brook. It features a welcoming 4 season heated sunroom with picturesque forest and patio views of large back yard with luxurious fire pit or kids play area. Inside, enjoy the spacious main floor with mudroom access and home office with custom built ins off 2 story foyer. Enjoy friends and family in exceptional custom wainscoted rec room in the basement, well designed large kitchen, including center island, built in frig, and ultra quiet Bosch dishwasher.  Many upgrades include tray ceiling in the dining room and master bedroom, tasteful 2 story stone fireplace with gas insert, 2nd floor laundry, large patio. The home also has owner-owned solar panels with electric heating and air conditioning with natural gas backup for the basement and first floor, saving thousands of dollars in utility costs per year.

    Zillow last checked:

    Listing updated:

    Listed by:

    Dave White,

    OwnerEntry.com 617-542-9300

    Bought with:

    Dave White

    OwnerEntry.com

    Source: PrimeMLS,MLS#: 5039140MLS Logo

    Facts & features

    Interior

    Bedrooms & bathrooms
    • Bedrooms: 4
    • Bathrooms: 3
    • Full bathrooms: 2
    • 1/2 bathrooms: 1
    Heating
    • Natural Gas, Forced Air, Heat Pump
    Cooling
    • Central Air
    Appliances
    • Included: Dishwasher, Range Hood, Microwave, Wall Oven, Electric Range, Refrigerator, Trash Compactor
    Features
    • Flooring: Carpet, Hardwood, Tile, Vinyl
    • Basement: Concrete Floor,Partially Finished,Interior Access,Walk-Up Access
    Interior area
    • Total structure area: 5,312
    • Total interior livable area: 4,412 sqft
    • Finished area above ground: 3,512
    • Finished area below ground: 900

    Property

    Parking
    • Total spaces: 6
    • Parking features: Paved, Auto Open, Heated Garage, Storage Above, Attached, Detached
    • Garage spaces: 6
    Features
    • Levels: Two
    • Stories: 2
    • Patio & porch: Patio, Porch
    • Exterior features: Deck
    • Waterfront features: Stream
    • Frontage length: Road frontage: 200
    Lot
    • Size: 2.69 Acres
    • Features: Level, Wooded
    Details
    • Parcel number: HOLSM046B022L002
    • Zoning description: RA
    • Other equipment: Standby Generator

    Construction

    Type & style
    • Home type: SingleFamily
    • Architectural style: Colonial
    • Property subtype: Single Family Residence
    Materials
    • Wood Frame
    • Foundation: Poured Concrete
    • Roof: Asphalt Shingle
    Condition
    • New construction: No
    • Year built: 2004

    Utilities & green energy

    • Electric: Circuit Breakers
    • Sewer: Private Sewer
    • Utilities for property: Other

    Community & neighborhood

    Security
    • Security features: Security System
    Location
    • Region: Hollis

    Other

    Other facts
    • Road surface type: Paved

    Price history

    DateEventPrice
    8/7/2025Sold$1,335,000-6.3%$303/sqft
    Source: PrimeMLS #5039140 Report a problem
    7/7/2025Contingent$1,425,000$323/sqft
    Source: PrimeMLS #5039140 Report a problem
    7/1/2025Price change$1,425,000-4.7%$323/sqft
    Source: PrimeMLS #5039140 Report a problem
    6/26/2025Price change$1,495,000-2%$339/sqft
    Source: PrimeMLS #5039140 Report a problem
    6/12/2025Price change$1,525,000-3.2%$346/sqft
    Source: PrimeMLS #5039140 Report a problem
    5/28/2025Price change$1,575,000-7.1%$357/sqft
    Source: PrimeMLS #5039140 Report a problem
    5/2/2025Listed for sale$1,695,000+157.5%$384/sqft
    Source: PrimeMLS #5039140 Report a problem
    7/1/2004Sold$658,200$149/sqft
    Source: Public Record Report a problem

    Public tax history

    YearProperty taxesTax assessment
    2024$17,966 +6.4%$1,013,300
    2023$16,882 -26.2%$1,013,300
    2022$22,870 +48.9%$1,013,300 +52.9%
    2021$15,361 $662,700
    2020$15,361 +0.3%$662,700
    2019$15,308 +6.6%$662,700
    2018$14,361 -5.8%$662,700 +0.7%
    2017$15,240 -1.2%$658,300
    2016$15,424 +1.8%$658,300
    2015$15,154 -0.5%$658,300
    2014$15,226 +1.4%$658,300
    2013$15,022 -0.6%$658,300 -7.5%
    2012$15,116 $712,000

    Find assessor info on the county website

    Neighborhood: 03049

    Nearby schools

    GreatSchools rating
    Schools provided by the listing agent
    • Elementary: Hollis Primary School
    • Middle: Hollis Brookline Middle Sch
    • High: Hollis-Brookline High School
    • District: Hollis

    Source: PrimeMLS. This data may not be complete. We recommend contacting the local school district to confirm school assignments for this home.

    Get a cash offer in 3 minutes
    Find out how much your home could sell for in as little as 3 minutes with a no-obligation cash offer.
    Estimated market value
    $1,363,800
    Get a cash offer in 3 minutes
    Find out how much your home could sell for in as little as 3 minutes with a no-obligation cash offer.
    Estimated market value
    $1,363,800