Welcome to 9 Emsley Drive, a stately 4-bedroom, 3-bathroom brick-front residence offering 3,150 sq ft of refined living in Wilmington’s highly sought-after Preserve At Presidential Estates. Built in 2007 and meticulously maintained, this home blends timeless architecture with thoughtful upgrades — including a heated, 8-foot extended two-car garage, a full footprint basement, and an expansive outdoor living space. Step into the grand foyer, where gleaming hardwood floors and elegant millwork set the tone. The formal dining room, graced with crown molding and natural light, is ideal for hosting gatherings. The spacious family room features a soaring ceiling and a gas fireplace framed by arched windows, creating a warm yet sophisticated atmosphere. The gourmet kitchen is a showpiece, complete with granite counters, rich wood cabinetry, premium appliances, and peninsula with bar seating. Designed for seamless entertaining, it flows effortlessly into the extended breakfast area and family room, with direct access to the professionally hardscaped paver patio overlooking the private backyard. Upstairs, the primary suite is a true retreat, featuring a spa-style bath with a soaking tub, glass-enclosed shower, and dual vanities. A generous walk-in closet with dressing area offers ample storage. Three additional bedrooms provide comfort and versatility for family or guests. The 15,682 sq ft lot offers both space and privacy, with manicured landscaping and a serene outdoor setting perfect for morning coffee, al fresco dining, or sunset cocktails. Beyond the backyard, the neighborhood itself is full of charm. Just a short stroll away, you’ll find a community pond with a fountain, stocked for fishing — a favorite spot for neighbors (both kids and adults alike) to gather, relax, and enjoy the outdoors together. With its combination of space, craftsmanship, and location, this property represents the best of Wilmington living, and offers an unmatched opportunity to own a residence that balances elegance, function, and lifestyle.
Sold for $840,000
$840,000
9 Emsley Dr, Wilmington, DE 19810
4beds
3,150sqft
Single Family Residence
Built in 2007
0.36 Acres Lot
$864,400 Zestimate®
$267/sqft
$3,349 Estimated rent
Home value
$864,400
$778,000 - $959,000
$3,349/mo
Zestimate® history
Owner options
List your home for rent
$3,349/mo
Rent Zestimate®
Find your next renter with Zillow Rental Manager. Plus, with online applications, you can quickly screen prospective tenants – for free.
$3,349/mo
Rent Zestimate®
Refinance and save
$6,010/mo
Est. payment
Refinancing to a lower rate could help reduce your monthly payments and save thousands over the life of the loan.
$6,010/mo
Est. payment
Explore your selling options
Work with a Zillow partner agent
Leverage their expertise and Zillow's premium Showcase listings to get your home seen by more buyers.
Get startedList with your own agent
Get your home in front of millions of buyers by listing it on Zillow.
Learn how to do itSell it yourself
Take full control of how buyers see your home on Zillow by listing For Sale by Owner (FSBO).
List your homeWhat's special
Gas fireplaceManicured landscapingElegant millworkProfessionally hardscaped paver patioExpansive outdoor living spaceSpa-style bathSoaring ceiling
Zillow last checked:
Listing updated:
Listed by:
David Blume 302-670-3865,
RE/MAX Edge
Bought with:
Nancy Fleming, RS-0023094
Compass
Source: Bright MLS,MLS#: DENC2089746
Facts & features
Interior
Bedrooms & bathrooms
- Bedrooms: 4
- Bathrooms: 3
- Full bathrooms: 3
- Main level bathrooms: 1
Rooms
- Room types: Living Room, Dining Room, Primary Bedroom, Bedroom 2, Bedroom 3, Bedroom 4, Kitchen, Family Room, Foyer, Breakfast Room, Laundry, Office, Bathroom 2, Primary Bathroom, Full Bath
Primary bedroom
- Features: Walk-In Closet(s), Primary Bedroom - Sitting Area, Ceiling Fan(s)
- Level: Upper
- Area: 648 Square Feet
- Dimensions: 24 x 27
Bedroom 2
- Level: Upper
- Area: 120 Square Feet
- Dimensions: 10 x 12
Bedroom 3
- Level: Upper
- Area: 156 Square Feet
- Dimensions: 13 x 12
Bedroom 4
- Level: Upper
- Area: 143 Square Feet
- Dimensions: 13 x 11
Primary bathroom
- Features: Bathroom - Jetted Tub, Bathroom - Stall Shower, Double Sink
- Level: Upper
- Area: 160 Square Feet
- Dimensions: 10 x 16
Bathroom 2
- Features: Double Sink
- Level: Upper
- Area: 80 Square Feet
- Dimensions: 10 x 8
Breakfast room
- Features: Breakfast Nook
- Level: Main
- Area: 180 Square Feet
- Dimensions: 15 x 12
Dining room
- Features: Formal Dining Room
- Level: Main
- Area: 169 Square Feet
- Dimensions: 13 x 13
Family room
- Features: Fireplace - Gas, Ceiling Fan(s), Cathedral/Vaulted Ceiling
- Level: Main
- Area: 299 Square Feet
- Dimensions: 13 x 23
Foyer
- Features: Cathedral/Vaulted Ceiling
- Level: Main
- Area: 110 Square Feet
- Dimensions: 10 x 11
Other
- Level: Main
- Area: 40 Square Feet
- Dimensions: 5 x 8
Kitchen
- Features: Ceiling Fan(s)
- Level: Main
- Area: 156 Square Feet
- Dimensions: 13 x 12
Laundry
- Level: Main
- Area: 48 Square Feet
- Dimensions: 8 x 6
Living room
- Level: Main
- Area: 169 Square Feet
- Dimensions: 13 x 13
Office
- Level: Main
- Area: 108 Square Feet
- Dimensions: 9 x 12
Heating
- Forced Air, Natural Gas
Cooling
- Central Air, Electric
Appliances
- Included: Built-In Range, Microwave, Dishwasher, Disposal, Dryer, Double Oven, Oven, Refrigerator, Washer, Water Heater, Gas Water Heater
- Laundry: Main Level, Laundry Room
Features
- Breakfast Area, Ceiling Fan(s), Crown Molding, Formal/Separate Dining Room, Eat-in Kitchen, Recessed Lighting, 9'+ Ceilings, Tray Ceiling(s), Vaulted Ceiling(s)
- Basement: Full,Unfinished
- Number of fireplaces: 1
- Fireplace features: Gas/Propane
Interior area
- Total structure area: 3,150
- Total interior livable area: 3,150 sqft
- Finished area above ground: 3,150
- Finished area below ground: 0
Property
Parking
- Total spaces: 6
- Parking features: Garage Faces Front, Inside Entrance, Garage Door Opener, Oversized, Other, Attached, Driveway, On Street
- Attached garage spaces: 2
- Uncovered spaces: 4
- Details: Garage Sqft: 504
Accessibility
- Accessibility features: None
Features
- Levels: Two
- Stories: 2
- Patio & porch: Patio
- Pool features: None
Lot
- Size: 0.36 Acres
Details
- Additional structures: Above Grade, Below Grade
- Parcel number: 06020.00309
- Zoning: S
- Special conditions: Standard
Construction
Type & style
- Home type: SingleFamily
- Architectural style: Colonial
- Property subtype: Single Family Residence
Materials
- Concrete, Brick Front
- Foundation: Concrete Perimeter
- Roof: Architectural Shingle
Condition
- Excellent
- New construction: No
- Year built: 2007
Details
- Builder model: Cheswold
- Builder name: Capano Homes Inc
Utilities & green energy
- Electric: 200+ Amp Service
- Sewer: Public Sewer
- Water: Public
Community & HOA
Community
- Security: Security System
- Subdivision: Preserve Presidentia
HOA
- Has HOA: Yes
- HOA fee: $970 annually
- HOA name: PRESERVE AT PRESIDENTIAL ESTATES MAINTENANCE CORP
Location
- Region: Wilmington
Financial & listing details
- Price per square foot: $267/sqft
- Tax assessed value: $657,200
- Annual tax amount: $5,930
- Date on market: 10/16/2025
- Listing agreement: Exclusive Right To Sell
- Listing terms: Cash,Conventional,FHA,VA Loan
- Inclusions: All Appliances As-is
- Ownership: Fee Simple
Price history
| Date | Event | Price |
|---|---|---|
| 12/15/2025 | Sold | $840,000+1.2%$267/sqft |
Source:  Bright MLS #DENC2089746 Report a problem Bright MLS #DENC2089746 Report a problem | ||
| 10/18/2025 | Pending sale | $830,000$263/sqft |
Source: Bright MLS #DENC2089746 Report a problem | ||
| 10/16/2025 | Listed for sale | $830,000+21.6%$263/sqft |
Source: Bright MLS #DENC2089746 Report a problem | ||
| 9/24/2007 | Sold | $682,504$217/sqft |
Source: Public Record Report a problem | ||
Public tax history
| Year | Property taxes | Tax assessment |
|---|---|---|
| 2025 | -- | $657,200 +369.1% |
| 2024 | $5,032 +9.6% | $140,100 |
| 2023 | $4,591 -1.3% | $140,100 |
| 2022 | $4,652 -2% | $140,100 |
| 2021 | $4,749 0% | $140,100 |
| 2020 | $4,750 +0.2% | $140,100 |
| 2019 | $4,743 -2.7% | $140,100 |
| 2017 | $4,873 +0.7% | $140,100 |
| 2016 | $4,837 | $140,100 |
| 2015 | $4,837 +8.4% | $140,100 |
| 2014 | $4,464 | $140,100 |
| 2013 | -- | $140,100 |
| 2012 | -- | $140,100 |
| 2011 | -- | $140,100 -8.9% |
| 2010 | -- | $153,800 |
| 2009 | -- | $153,800 |
| 2008 | -- | $153,800 |
| 2007 | -- | $153,800 +783.9% |
| 2006 | -- | $17,400 |
Find assessor info on the county website
Neighborhood: 19810
Nearby homes
- $559,6004 bd2 ba2.3k sqft11 Emsley Dr, Wilmington, DE 19810Off Market
- $820,2005 bd4 ba3.7k sqft7 Emsley Dr, Wilmington, DE 19810Off Market
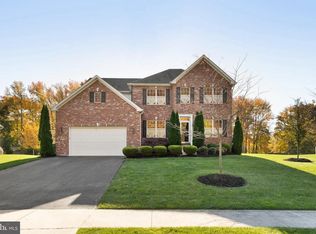
- $919,3004 bd4 ba4.1k sqft15 Emsley Dr, Wilmington, DE 19810Off Market
- $862,5005 bd4 ba3k sqft5 Emsley Dr, Wilmington, DE 19810Off Market
- $624,7004 bd3 ba2.3k sqft107 Parrish Ln, Wilmington, DE 19810Off Market
- $623,0004 bd2 ba2.3k sqft105 Parrish Ln, Wilmington, DE 19810Off Market
- $557,7004 bd2 ba2.1k sqft109 Parrish Ln, Wilmington, DE 19810Off Market
- $887,8004 bd3 ba3.3k sqft17 Emsley Dr, Wilmington, DE 19810Off Market
Nearby schools
GreatSchools rating
- 9/10Hanby Elementary SchoolGrades: K-5Distance: 0.4 mi
- 5/10Springer Middle SchoolGrades: 6-8Distance: 1.3 mi
- 7/10Concord High SchoolGrades: 9-12Distance: 0.9 mi
Schools provided by the listing agent
- Elementary: Hanby
- Middle: Springer
- High: Concord
- District: Brandywine
Source: Bright MLS. This data may not be complete. We recommend contacting the local school district to confirm school assignments for this home.
Get a cash offer in 3 minutes
Find out how much your home could sell for in as little as 3 minutes with a no-obligation cash offer.
Estimated market value
$864,400
Get a cash offer in 3 minutes
Find out how much your home could sell for in as little as 3 minutes with a no-obligation cash offer.
Estimated market value
$864,400
- Delaware
- New Castle County
- Wilmington
- 19810
- 9 Emsley Dr
Nearby cities
Nearby neighborhoods
Nearby zip codes
Other Wilmington Topics
