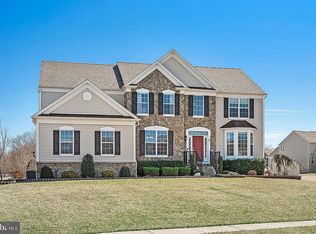
Welcome home to this stunning brick front 5-bedroom, 3-full bath colonial with great curb appeal. It's the perfect blend of style, space, and serenity—set on a premium half-acre lot with peaceful pond views in East Windsor’s desirable Windsor Cove community. Just 12 years young and built by Pulte Homes, this 3,200 sq ft gem checks every box, including a first-floor bedroom and full bath, an expansive sunroom, and a bright, open layout designed for everyday living and effortless entertaining. This home is truly "move-in ready" with fresh, neutral paint color and wood floors throughout both levels. From the moment you enter the impressive 2-story foyer, you’ll feel the warm embrace of “home.” A striking split butterfly staircase anchors the entrance, flanked by a sunlit living room on one side and an elegant dining room on the other—complete with butler’s pantry, granite counter, and a decorative tile backsplash. The heart of this home is the sun-drenched kitchen and adjoining sunroom. The gourmet kitchen is a chef’s dream, featuring granite countertops, custom tile backsplash, a huge center island, abundant cabinetry, and top-of-the-line Samsung Smart appliances—including a sleek glass-front refrigerator, 4-burner cooktop with griddle, and oven with built-in air fryer. It all opens seamlessly to the dramatic 2-story family room, where a gas fireplace anchors the space and 2 levels of windows flood the room with natural light. Love to entertain? The 20x12 sunroom—with its panoramic 7-window view—extends the kitchen and dining experience right out to a paver patio and backyard. Whether you're hosting summer barbecues or enjoying quiet coffee mornings, this is where memories are made. Versatility shines with this highly coveted first-floor bedroom and full bath, ideal for guests, in-laws, a home office, or multigenerational living. A well-designed laundry/mudroom with adjacent double closet completes the main level. Upstairs, the spacious primary suite offers a peaceful retreat with a tray ceiling, walk-in closet, and a spa-like bath featuring dual vanities, soaking tub, and separate shower. Three additional bedroom share a well-appointed hall bath with dual sinks and a tub/shower combo. Need more space? The daylight English basement with tall ceilings is already plumbed for a bath, and ready for your personal touch—think rec room, gym, or media center! Energy-efficient with 2-zone HVAC and 5-year-old solar panels that help you save on electricity while reducing your carbon footprint. Professional landscaping enhances the front and back. Plus, in-ground sprinklers throughout the front, back and sides provide for lush green lawns. All this in a prime location—just minutes to shopping, dining, and major commuting options. You're only 15 minutes to the Princeton Junction train station, 10 minutes to the 8A Park & Ride, and a quick drive to downtown Princeton. Plus, you're just 30 minutes away from the shore. Move-in ready, thoughtfully upgraded, and beautifully maintained—this is more than a house, it’s the lifestyle you’ve been waiting for.
Sold for $985,000
Street View
$985,000
9 Endeavor Blvd, East Windsor, NJ 08520
5beds
3,158sqft
Single Family Residence
Built in 2013
0.59 Acres Lot
$1,000,100 Zestimate®
$312/sqft
$5,005 Estimated rent
Home value
$1,000,100
$890,000 - $1.13M
$5,005/mo
Zestimate® history
Owner options
List your home for rent
$5,005/mo
Rent Zestimate®
Find your next renter with Zillow Rental Manager. Plus, with online applications, you can quickly screen prospective tenants – for free.
$5,005/mo
Rent Zestimate®
Refinance and save
$7,312/mo
Est. payment
Refinancing to a lower rate could help reduce your monthly payments and save thousands over the life of the loan.
$7,312/mo
Est. payment
Explore your selling options
Work with a Zillow partner agent
Leverage their expertise and Zillow's premium Showcase listings to get your home seen by more buyers.
Get startedList with your own agent
Get your home in front of millions of buyers by listing it on Zillow.
Learn how to do itSell it yourself
Take full control of how buyers see your home on Zillow by listing For Sale by Owner (FSBO).
List your homeWhat's special
Gas fireplaceTray ceilingSplit butterfly staircasePlumbed for a bathGreat curb appealDual vanitiesElegant dining room
Zillow last checked:
Listing updated:
Listed by:
Jody Siano 609-529-8107,
Keller Williams Premier
Bought with:
Sneh lata, 1967991
Keller Williams Premier
Source: Bright MLS,MLS#: NJME2062240
Facts & features
Interior
Bedrooms & bathrooms
- Bedrooms: 5
- Bathrooms: 3
- Full bathrooms: 3
- Main level bathrooms: 1
- Main level bedrooms: 1
Rooms
- Room types: Living Room, Dining Room, Primary Bedroom, Bedroom 2, Bedroom 3, Bedroom 4, Bedroom 5, Kitchen, Family Room, Basement, Foyer, Sun/Florida Room, Laundry, Primary Bathroom, Full Bath
Primary bedroom
- Features: Walk-In Closet(s)
- Level: Upper
- Area: 288 Square Feet
- Dimensions: 18 x 16
Bedroom 2
- Level: Upper
- Area: 130 Square Feet
- Dimensions: 13 x 10
Bedroom 3
- Level: Upper
- Area: 144 Square Feet
- Dimensions: 12 x 12
Bedroom 4
- Level: Upper
- Area: 144 Square Feet
- Dimensions: 12 x 12
Bedroom 5
- Level: Main
- Area: 140 Square Feet
- Dimensions: 14 x 10
Primary bathroom
- Features: Bathroom - Walk-In Shower, Soaking Tub, Double Sink
- Level: Upper
Basement
- Level: Lower
Dining room
- Level: Main
- Area: 144 Square Feet
- Dimensions: 12 x 12
Family room
- Features: Cathedral/Vaulted Ceiling, Fireplace - Gas
- Level: Main
- Area: 304 Square Feet
- Dimensions: 19 x 16
Foyer
- Features: Cathedral/Vaulted Ceiling
- Level: Main
Other
- Features: Bathroom - Tub Shower
- Level: Upper
Kitchen
- Features: Breakfast Room, Granite Counters, Double Sink, Flooring - Luxury Vinyl Plank, Kitchen Island, Kitchen - Gas Cooking, Pantry
- Level: Main
- Area: 300 Square Feet
- Dimensions: 20 x 15
Laundry
- Level: Main
Living room
- Level: Main
- Area: 182 Square Feet
- Dimensions: 14 x 13
Other
- Features: Flooring - Luxury Vinyl Plank
- Level: Main
- Area: 220 Square Feet
- Dimensions: 20 x 11
Heating
- Forced Air, Natural Gas
Cooling
- Central Air, Electric
Appliances
- Included: Gas Water Heater
- Laundry: Main Level, Laundry Room
Features
- Bathroom - Walk-In Shower, Bathroom - Tub Shower, Breakfast Area, Butlers Pantry, Double/Dual Staircase, Entry Level Bedroom, Family Room Off Kitchen, Open Floorplan, Formal/Separate Dining Room, Kitchen - Gourmet, Kitchen Island, Pantry, Primary Bath(s), Recessed Lighting, Walk-In Closet(s)
- Basement: English,Concrete
- Number of fireplaces: 1
- Fireplace features: Gas/Propane
Interior area
- Total structure area: 3,158
- Total interior livable area: 3,158 sqft
- Finished area above ground: 3,158
- Finished area below ground: 0
Property
Parking
- Total spaces: 2
- Parking features: Garage Faces Side, Driveway, Attached
- Attached garage spaces: 2
- Has uncovered spaces: Yes
Accessibility
- Accessibility features: None
Features
- Levels: Two
- Stories: 2
- Patio & porch: Patio
- Exterior features: Lighting, Lawn Sprinkler, Sidewalks, Street Lights, Underground Lawn Sprinkler
- Pool features: None
- Has view: Yes
- View description: Pond
- Has water view: Yes
- Water view: Pond
Lot
- Size: 0.59 Acres
Details
- Additional structures: Above Grade, Below Grade
- Parcel number: 0100047 1400008
- Zoning: R1
- Special conditions: Standard
Construction
Type & style
- Home type: SingleFamily
- Architectural style: Colonial
- Property subtype: Single Family Residence
Materials
- Frame
- Foundation: Concrete Perimeter
Condition
- New construction: No
- Year built: 2013
Details
- Builder name: Pulte
Utilities & green energy
- Sewer: Public Sewer
- Water: Public
Community & HOA
Community
- Subdivision: Windsor Cove
HOA
- Has HOA: No
Location
- Region: East Windsor
- Municipality: EAST WINDSOR TWP
Financial & listing details
- Price per square foot: $312/sqft
- Tax assessed value: $530,200
- Annual tax amount: $19,722
- Date on market: 7/11/2025
- Listing agreement: Exclusive Right To Sell
- Ownership: Fee Simple
Price history
| Date | Event | Price |
|---|---|---|
| 9/4/2025 | Sold | $985,000+1%$312/sqft |
Source:  Bright MLS #NJME2062240 Report a problem Bright MLS #NJME2062240 Report a problem | ||
| 7/24/2025 | Pending sale | $975,000$309/sqft |
Source: Bright MLS #NJME2062240 Report a problem | ||
| 7/18/2025 | Contingent | $975,000$309/sqft |
Source: Bright MLS #NJME2062240 Report a problem | ||
| 7/11/2025 | Listed for sale | $975,000+78.7%$309/sqft |
Source: Bright MLS #NJME2062240 Report a problem | ||
| 1/16/2013 | Sold | $545,757$173/sqft |
Source: Public Record Report a problem | ||
Public tax history
| Year | Property taxes | Tax assessment |
|---|---|---|
| 2026 | $19,888 +4.3% | $535,200 +0.9% |
| 2025 | $19,066 | $530,200 |
| 2024 | $19,066 +4.8% | $530,200 |
| 2023 | $18,191 +0.7% | $530,200 |
| 2022 | $18,059 -0.1% | $530,200 |
| 2021 | $18,080 +0.9% | $530,200 |
| 2020 | $17,915 +1.3% | $530,200 |
| 2019 | $17,682 +0.1% | $530,200 |
| 2018 | $17,666 +1.4% | $530,200 |
| 2017 | $17,417 +2% | $530,200 |
| 2016 | $17,078 +1.2% | $530,200 |
| 2015 | $16,876 +1.7% | $530,200 |
| 2014 | $16,590 | $530,200 |
Find assessor info on the county website
Neighborhood: 08520
Nearby homes
- $796,400-- bd-- ba-- sqft8 Endeavor Blvd, East Windsor, NJ 08520Off Market
- $1,027,0005 bd4 ba4.2k sqft7 Endeavor Blvd, East Windsor, NJ 08520Off Market
- $869,6004 bd3 ba2.6k sqft11 Endeavor Blvd, East Windsor, NJ 08520Off Market
- $944,800-- bd-- ba-- sqft2 Challenger Dr, East Windsor, NJ 08520Off Market
- $944,9004 bd2 ba2.8k sqft12 Endeavor Blvd, East Windsor, NJ 08520Off Market
- $1,015,9004 bd4 ba3.1k sqft13 Endeavor Blvd, East Windsor, NJ 08520Off Market
- $909,900-- bd-- ba2.6k sqft4 Challenger Dr, East Windsor, NJ 08520Off Market
- $885,5004 bd3 ba2.5k sqft45 Endeavor Blvd, East Windsor, NJ 08520Off Market
Nearby schools
GreatSchools rating
- NAWalter C. Black Elementary SchoolGrades: K-2Distance: 1 mi
- 6/10Melvin H Kreps SchoolGrades: 6-8Distance: 1.8 mi
- 6/10Hightstown High SchoolGrades: 9-12Distance: 0.4 mi
Schools provided by the listing agent
- Middle: Kreps
- High: Hightstown H.s.
- District: East Windsor Regional Schools
Source: Bright MLS. This data may not be complete. We recommend contacting the local school district to confirm school assignments for this home.
Get a cash offer in 3 minutes
Find out how much your home could sell for in as little as 3 minutes with a no-obligation cash offer.
Estimated market value
$1,000,100
Get a cash offer in 3 minutes
Find out how much your home could sell for in as little as 3 minutes with a no-obligation cash offer.
Estimated market value
$1,000,100
- New Jersey
- Mercer County
- East Windsor Township
- 08520
- 9 Endeavor Blvd
Nearby cities
Nearby zip codes
Other East Windsor Township Topics
- Apartments for Rent in 08520
- Houses for Sale in 08520
- Houses for Rent in 08520
- 08520 Real Estate
- East Windsor Township Condos
- Houses for Sale in East Windsor Township
- Newest Listings in East Windsor Township
- East Windsor Township Home Values
- East Windsor Township Real Estate Agents
- East Windsor Township Refinance
- East Windsor Township Mortgage Rates
