Skip main navigation
Sold for $1,400,000
  • $1,400,000

    9 Endicott Drive, Huntington, NY 11743

    4beds
    3,220sqft
    Single Family Residence, Residential
    Built in 1953
    0.66 Acres Lot
    $1,456,100 Zestimate®
    $435/sqft
    $5,382 Estimated rent

    Home value

    $1,456,100

    $1.31M - $1.62M

    $5,382/mo

    Zestimate® history
    Loading
    Loading...

    Owner options

    List your home for rent

    $5,382/mo

    Rent Zestimate®

    Find your next renter with Zillow Rental Manager. Plus, with online applications, you can quickly screen prospective tenants – for free.

    Learn more

    $5,382/mo

    Rent Zestimate®

    Refinance and save

    $9,599/mo

    Est. payment

    Refinancing to a lower rate could help reduce your monthly payments and save thousands over the life of the loan.

    See today's rates

    $9,599/mo

    Est. payment

    Explore your selling options

    Work with a Zillow partner agent

    Leverage their expertise and Zillow's premium Showcase listings to get your home seen by more buyers.

    Get started

    List with your own agent

    Get your home in front of millions of buyers by listing it on Zillow.

    Learn how to do it

    Sell it yourself

    Take full control of how buyers see your home on Zillow by listing For Sale by Owner (FSBO).

    List your home

    What's special

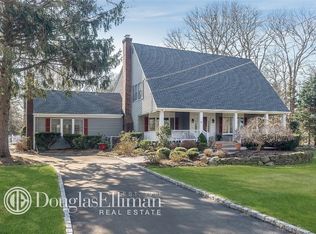
    Elegant Living in the Heart of Huntington Welcome to 9 Endicott Drive – Experience timeless charm and modern comfort at this beautifully maintained residence nestled on a tree-lined street in one of Huntington’s most sought-after neighborhoods. This gracious home offers the perfect blend of comfort, style, and location. Featuring a sun-drenched interior with 3,220 sq ft of spacious living areas, gleaming hardwood floors, and thoughtful details throughout. The updated Chef's Kitchen features granite countertops, stainless steel appliances, and a cozy breakfast nook overlooking the lush backyard. The expansive primary suite is a true retreat, complete with a walk-in closet and spa-inspired bath. Additional bedrooms are generously sized and perfect for guests, family, or a home office. Enjoy outdoor living on the large backyard, ideal for entertaining or peaceful evenings surrounded by mature landscaping. A finished basement, attached garage, tesla charger, and ample storage make this home as practical as it is beautiful. Located just minutes from Huntington Village, Harborfields Schools, Parks, and Beaches – this is Long Island living at its finest. Don’t miss the opportunity to make 9 Endicott Drive your forever home. Schedule your private showing today!

    Zillow last checked:

    Listing updated:

    Listed by:

    Monica L. Mayer 646-335-5467,

    Douglas Elliman Real Estate 631-549-4400

    Bought with:

    Sharon E. Jones, 10301216722

    Douglas Elliman Real Estate

    Source: OneKey® MLS as distributed by MLS GRID,MLS#: 884199MLS Logo

    Facts & features

    Interior

    Bedrooms & bathrooms
    • Bedrooms: 4
    • Bathrooms: 4
    • Full bathrooms: 3
    • 1/2 bathrooms: 1
    Primary bedroom
    • Level: Second
    Bedroom 2
    • Description: Bedrooms 2, 3 & 4
    • Level: Third
    Primary bathroom
    • Level: Second
    Bathroom 1
    • Level: Basement
    Bathroom 2
    • Description: Half Bathroom
    • Level: First
    Bathroom 3
    • Description: Full Bathroom
    • Level: Third
    Basement
    • Description: Workshop, Utility Room, Closets, Office, Door to Outside.
    • Level: Basement
    Dining room
    • Level: First
    Family room
    • Description: TV Room, Closet, Door to Outside
    • Level: Lower
    Kitchen
    • Description: Chefs Kitchen, Sliding Glass Doors
    • Level: First
    Laundry
    • Description: Washer & Dryer
    • Level: Second
    Living room
    • Description: With Fireplace
    • Level: First
    Heating
    • Has Heating (Unspecified Type)
    Cooling
    • Central Air
    Appliances
    • Included: Dishwasher, Dryer, Freezer, Gas Cooktop, Gas Range, Microwave, Refrigerator, Washer, Gas Water Heater
    Features
    • Chefs Kitchen, Eat-in Kitchen, Formal Dining, Kitchen Island, Pantry
    • Flooring: Hardwood, Tile
    • Basement: Finished
    • Attic: Partial
    • Number of fireplaces: 1
    • Fireplace features: Gas, Living Room
    Interior area
    • Total structure area: 3,220
    • Total interior livable area: 3,220 sqft

    Property

    Parking
    • Total spaces: 2
    • Parking features: Driveway, Garage
    • Garage spaces: 2
    • Has uncovered spaces: Yes
    Features
    • Levels: Multi/Split
    • Patio & porch: Patio
    • Exterior features: Gas Grill
    Lot
    • Size: 0.66 Acres
    Details
    • Parcel number: 0400101000200064000
    • Special conditions: None

    Construction

    Type & style
    • Home type: SingleFamily
    • Architectural style: A-Frame
    • Property subtype: Single Family Residence, Residential
    Condition
    • Year built: 1953

    Utilities & green energy

    • Sewer: Cesspool
    • Water: Public
    • Utilities for property: Natural Gas Connected

    Community & neighborhood

    Location
    • Region: Huntington

    Other

    Other facts
    • Listing agreement: Exclusive Right To Sell

    Price history

    DateEventPrice
    10/7/2025Sold$1,400,000+12.1%$435/sqft
    Source: OneKey® MLS as distributed by MLS GRID #884199 Report a problem
    7/22/2025Pending sale$1,249,000$388/sqft
    Source: OneKey® MLS as distributed by MLS GRID #884199 Report a problem
    7/8/2025Listed for sale$1,249,000+338.2%$388/sqft
    Source: OneKey® MLS as distributed by MLS GRID #884199 Report a problem
    3/10/1998Sold$285,000$89/sqft
    Source: Public Record Report a problem

    Public tax history

    YearProperty taxesTax assessment
    2025-- $5,425
    2024-- $5,425
    2023-- $5,425
    2022-- $5,425
    2021-- $5,425
    2020-- $5,425
    2019-- $5,425
    2018-- $5,425
    2017$20,279 $5,425
    2016-- $5,425
    2015-- $5,425
    2014-- $5,425
    2013-- $5,425
    2012-- $5,425 -14.2%
    2011-- $6,325
    2010-- $6,325
    2009-- $6,325
    2008-- $6,325
    2007$11,883 +33.2%$6,325 +60.1%
    2005$8,923 +7.6%$3,950
    2004$8,289 +6.5%$3,950
    2003$7,780 +8.5%$3,950
    2002$7,174 +6.3%$3,950
    2001$6,748 +1%$3,950
    2000$6,679 $3,950

    Find assessor info on the county website

    Neighborhood: 11743

    Nearby schools

    GreatSchools rating
    Schools provided by the listing agent
    • Elementary: Thomas J Lahey Elementary School
    • Middle: Oldfield Middle School
    • High: Harborfields High School

    Source: OneKey® MLS as distributed by MLS GRID. This data may not be complete. We recommend contacting the local school district to confirm school assignments for this home.

    Get a cash offer in 3 minutes
    Find out how much your home could sell for in as little as 3 minutes with a no-obligation cash offer.
    Estimated market value
    $1,456,100
    Get a cash offer in 3 minutes
    Find out how much your home could sell for in as little as 3 minutes with a no-obligation cash offer.
    Estimated market value
    $1,456,100