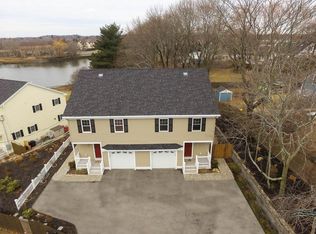
This property offers seaside living with relaxing sunsets and garden views throughout the home, kayak or boat launch directly from the premises. Modern contemporary townhome with water views from multiple rooms. Gleaming hardwood in both first and second floors. Kitchen has a beautiful large granite island perfect for entertaining with open floor plan to the dining room! The bright sunny west facing living room has a beautiful gas fireplace and large sliding door to the patio and deck. Upstairs, you will find a spacious master suite with sitting area and custom tiles in master shower along with jacuzzi hot tub, large walk-in closet in master suit, 2 additional bedrooms with a full bath. The fully finished basement is equipped with wine refrigerator, wet bar and microwave plus a full bath, offering plenty of space for a media room, gym or home office. 1 car garage with direct access to the unit. No HOA and feels more like a house than a townhouse setting. Tandem kayak be a gift!
Sold for $750,000
$750,000
9 Endicott St #B, Danvers, MA 01923
3beds
2,522sqft
Condominium, Townhouse
Built in 2013
-- sqft lot
$762,900 Zestimate®
$297/sqft
$4,418 Estimated rent
Home value
$762,900
Estimated sales range
Not available
$4,418/mo
Zestimate® history
Owner options
List your home for rent
$4,418/mo
Rent Zestimate®
Find your next renter with Zillow Rental Manager. Plus, with online applications, you can quickly screen prospective tenants – for free.
$4,418/mo
Rent Zestimate®
Refinance and save
$4,565/mo
Est. payment
Refinancing to a lower rate could help reduce your monthly payments and save thousands over the life of the loan.
$4,565/mo
Est. payment
Explore your selling options
Work with a Zillow partner agent
Leverage their expertise and Zillow's premium Showcase listings to get your home seen by more buyers.
Get startedList with your own agent
Get your home in front of millions of buyers by listing it on Zillow.
Learn how to do itSell it yourself
Take full control of how buyers see your home on Zillow by listing For Sale by Owner (FSBO).
List your homeWhat's special
Gas fireplaceHome officeSeaside livingFully finished basementSpacious master suiteGleaming hardwoodOpen floor plan
Zillow last checked:
Listing updated:
Listed by:
Sue Trainoff 310-697-9101,
Cameron Real Estate Group 781-486-3180
Bought with:
Milijana Beslic
Coldwell Banker Realty - Brookline
Source: MLS PIN,MLS#: 73421636
Facts & features
Interior
Bedrooms & bathrooms
- Bedrooms: 3
- Bathrooms: 4
- Full bathrooms: 3
- 1/2 bathrooms: 1
Primary bedroom
- Features: Ceiling Fan(s), Walk-In Closet(s), Flooring - Hardwood, Cable Hookup, Dressing Room, Recessed Lighting, Crown Molding
- Level: Second
- Area: 330
- Dimensions: 22 x 15
Bedroom 2
- Features: Ceiling Fan(s), Walk-In Closet(s), Flooring - Hardwood, Cable Hookup, Crown Molding
- Level: Second
- Area: 143
- Dimensions: 13 x 11
Bedroom 3
- Level: Second
- Area: 143
- Dimensions: 13 x 11
Primary bathroom
- Features: Yes
Bathroom 1
- Features: Bathroom - Full, Bathroom - Double Vanity/Sink, Bathroom - Tiled With Tub & Shower, Flooring - Stone/Ceramic Tile, Countertops - Stone/Granite/Solid, Jacuzzi / Whirlpool Soaking Tub, Recessed Lighting, Crown Molding
- Level: Second
Bathroom 2
- Features: Bathroom - Half, Flooring - Stone/Ceramic Tile, Recessed Lighting, Crown Molding
- Level: First
Bathroom 3
- Features: Bathroom - Full, Bathroom - With Shower Stall, Flooring - Stone/Ceramic Tile, Recessed Lighting, Crown Molding
- Level: Basement
Dining room
- Features: Closet/Cabinets - Custom Built, Flooring - Hardwood, Open Floorplan, Recessed Lighting, Crown Molding
- Level: Main,First
- Area: 204
- Dimensions: 17 x 12
Family room
- Features: Bathroom - Full, Closet/Cabinets - Custom Built, Flooring - Stone/Ceramic Tile, Wet Bar, Open Floorplan, Recessed Lighting, Storage, Crown Molding
- Level: Basement
- Area: 330
- Dimensions: 22 x 15
Kitchen
- Features: Flooring - Hardwood, Pantry, Countertops - Stone/Granite/Solid, Kitchen Island, Cabinets - Upgraded, Recessed Lighting, Stainless Steel Appliances, Washer Hookup, Gas Stove, Lighting - Overhead, Crown Molding
- Level: Main,First
- Area: 270
- Dimensions: 15 x 18
Living room
- Features: Flooring - Hardwood, Cable Hookup, Deck - Exterior, Exterior Access, High Speed Internet Hookup, Recessed Lighting, Slider, Crown Molding
- Level: Main,First
- Area: 156
- Dimensions: 13 x 12
Heating
- Central
Cooling
- Central Air
Appliances
- Included: Range, Dishwasher, Microwave, Washer, Dryer
- Laundry: Flooring - Stone/Ceramic Tile, Main Level, Electric Dryer Hookup, Washer Hookup, First Floor, In Unit, Gas Dryer Hookup
Features
- Recessed Lighting, Bathroom - Full, Crown Molding, Den, Bathroom
- Flooring: Tile, Hardwood, Flooring - Stone/Ceramic Tile
- Windows: Insulated Windows
- Has basement: Yes
- Number of fireplaces: 1
- Fireplace features: Living Room
- Common walls with other units/homes: Corner
Interior area
- Total structure area: 2,522
- Total interior livable area: 2,522 sqft
- Finished area above ground: 2,024
- Finished area below ground: 498
Property
Parking
- Total spaces: 3
- Parking features: Attached, Garage Faces Side, Paved
- Attached garage spaces: 1
- Uncovered spaces: 2
Features
- Entry location: Unit Placement(Street,Ground,Walkout,Courtyard,Garden)
- Patio & porch: Deck - Composite, Patio
- Exterior features: Deck - Composite, Patio, Garden
- Has view: Yes
- View description: Water, Ocean
- Has water view: Yes
- Water view: Ocean,Water
- Waterfront features: Waterfront, Ocean, Harbor, Ocean, 1/10 to 3/10 To Beach
Details
- Parcel number: 064 135 009B,4915136
- Zoning: R1
Construction
Type & style
- Home type: Townhouse
- Property subtype: Condominium, Townhouse
- Attached to another structure: Yes
Materials
- Frame
- Roof: Shingle
Condition
- Year built: 2013
Utilities & green energy
- Electric: Circuit Breakers, 200+ Amp Service
- Sewer: Public Sewer
- Water: Public
- Utilities for property: for Gas Range, for Gas Oven, for Gas Dryer, Washer Hookup
Community & neighborhood
Security
- Security features: Other, Security System
Community
- Community features: Public Transportation, Shopping, Marina
Location
- Region: Danvers
Price history
| Date | Event | Price |
|---|---|---|
| 1/9/2026 | Sold | $750,000-2.6%$297/sqft |
Source: MLS PIN #73421636 Report a problem | ||
| 11/14/2025 | Contingent | $770,000$305/sqft |
Source: MLS PIN #73421636 Report a problem | ||
| 11/4/2025 | Price change | $770,000-4.3%$305/sqft |
Source: MLS PIN #73421636 Report a problem | ||
| 10/23/2025 | Price change | $805,000-4.1%$319/sqft |
Source: MLS PIN #73421636 Report a problem | ||
| 9/20/2025 | Price change | $839,000-2.3%$333/sqft |
Source: MLS PIN #73421636 Report a problem | ||
| 8/29/2025 | Listed for sale | $859,000+90.9%$341/sqft |
Source: MLS PIN #73421636 Report a problem | ||
| 8/20/2013 | Sold | $450,000$178/sqft |
Source: Public Record Report a problem | ||
Public tax history
| Year | Property taxes | Tax assessment |
|---|---|---|
| 2024 | $6,382 +0.3% | $574,400 +6% |
| 2023 | $6,366 | $541,800 |
| 2022 | $6,366 -0.7% | $541,800 +12.8% |
| 2021 | $6,413 +4.3% | $480,400 +2% |
| 2020 | $6,150 +2.2% | $470,900 +4% |
| 2019 | $6,016 -4.3% | $453,000 -2.5% |
| 2018 | $6,289 -1.1% | $464,500 +3.7% |
| 2017 | $6,357 -0.1% | $448,000 |
| 2016 | $6,362 +1% | $448,000 +6% |
| 2015 | $6,301 | $422,600 |
Find assessor info on the county website
Neighborhood: 01923
Nearby schools
GreatSchools rating
- 6/10Riverside Elementary SchoolGrades: PK-5Distance: 0.7 mi
- 3/10Holten Richmond Middle SchoolGrades: 6-8Distance: 1.1 mi
- 5/10Danvers High SchoolGrades: 9-12Distance: 2.2 mi
Get a cash offer in 3 minutes
Find out how much your home could sell for in as little as 3 minutes with a no-obligation cash offer.
Estimated market value
$762,900
Get a cash offer in 3 minutes
Find out how much your home could sell for in as little as 3 minutes with a no-obligation cash offer.
Estimated market value
$762,900
- Massachusetts
- Essex County
- Danvers
- 01923
- 9 Endicott St Unit B
Nearby cities
Nearby zip codes
Other Danvers Topics
