Skip main navigation
Sold for $618,888
  • Listing Provided by: Reliant Realty
    Bought with: First Team Real Estate
    $618,888

    9 Escarlata, Rancho Santa Margarita, CA 92688

    2beds
    876sqft
    Condominium
    Built in 1989
    -- sqft lot
    $625,100 Zestimate®
    $706/sqft
    $3,256 Estimated rent

    Home value

    $625,100

    $575,000 - $681,000

    $3,256/mo

    Zestimate® history
    Loading
    Loading...

    Owner options

    List your home for rent

    $3,256/mo

    Rent Zestimate®

    Find your next renter with Zillow Rental Manager. Plus, with online applications, you can quickly screen prospective tenants – for free.

    Learn more

    $3,256/mo

    Rent Zestimate®

    Refinance and save

    $4,369/mo

    Est. payment

    Refinancing to a lower rate could help reduce your monthly payments and save thousands over the life of the loan.

    See today's rates

    $4,369/mo

    Est. payment

    Explore your selling options

    Work with a Zillow partner agent

    Leverage their expertise and Zillow's premium Showcase listings to get your home seen by more buyers.

    Get started

    List with your own agent

    Get your home in front of millions of buyers by listing it on Zillow.

    Learn how to do it

    Sell it yourself

    Take full control of how buyers see your home on Zillow by listing For Sale by Owner (FSBO).

    List your home

    What's special

    Cozy fireplaceFarmhouse sinkGourmet kitchenAbundant natural lightOpen functional designQuartz countersSpacious floorplan
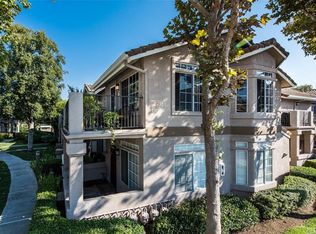

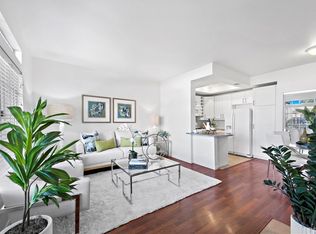
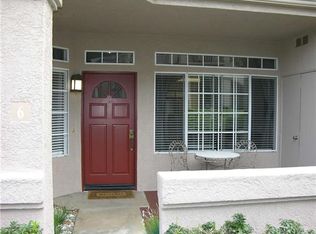
    Spacious floorplan—this layout feels roomier than its size. This gorgeously remodeled 2-bedroom, 2-bathroom downstairs home in the highly desirable Belflora community of Rancho Santa Margarita is turnkey and brimming with upgrades. From the moment you step inside, you’ll appreciate the open, functional design, cozy fireplace, and abundant natural light. The gourmet kitchen is a showstopper—quartz counters, farmhouse sink, upgraded 5-burner stove, Samsung stainless steel smart appliances, and plenty of cabinetry for storage. Even the 4-door stainless refrigerator stays! Both bathrooms feature stylish barn-door shower enclosures and quartz counters, with the primary suite offering dual sinks and a spa-like feel. Bedrooms are generously sized, complete with custom shutters and ceiling fans. Step out to your relaxing patio with a custom water feature—perfect for morning coffee, unwinding after work, or saying hello to friendly neighbors. The deep, attached 1-car garage with direct access adds everyday convenience. Located just steps from RSM Lake, you’ll enjoy iconic Saddleback Mountain views, lakefront dining, and serene walks. As a resident, you’ll have access to the Lago Santa Margarita Beach Club with its sandy beach lagoon, watercraft rentals, BBQ areas, volleyball, and more. The HOA also includes 13 parks, multiple pools, pickleball, tennis, sports courts, and community events year-round. RSM has been ranked as a safest city in California—offering a walkable, active lifestyle with shops, restaurants, coffee houses, and parks all close by. Whether it’s kayaking on the lake, playing a quick game of pickleball, or relaxing at the beach club, every day feels like a getaway. And if you’re commuting, you’ll appreciate quick access to the 241 Toll Road and a short drive to the coast. This isn’t just a smart find—it’s the home you’ll love calling your own! Come see why!

    Zillow last checked:

    Listing updated:

    Listing Provided by:

    Kimberly Krones DRE #01029601 Kim@Krones.net,

    Reliant Realty

    Bought with:

    Alexander Yu, DRE #01492674

    First Team Real Estate

    Raymond Guerrero, DRE #02020115

    First Team Real Estate

    Source: CRMLS,MLS#: OC25180232MLS LogoOriginating MLS: California Regional MLS

    Facts & features

    Interior

    Bedrooms & bathrooms
    • Bedrooms: 2
    • Bathrooms: 2
    • Full bathrooms: 2
    • Main level bathrooms: 2
    • Main level bedrooms: 2
    Primary bedroom
    • Features: Main Level Primary
    Primary bedroom
    • Features: Primary Suite
    Bedroom
    • Features: All Bedrooms Down
    Bedroom
    • Features: Bedroom on Main Level
    Bathroom
    • Features: Bathtub, Full Bath on Main Level, Quartz Counters, Remodeled, Separate Shower, Vanity
    Other
    • Features: Walk-In Closet(s)
    Heating
    • Central, Forced Air, Fireplace(s)
    Cooling
    • Central Air
    Appliances
    • Laundry: In Garage
    Features
    • Separate/Formal Dining Room, Granite Counters, High Ceilings, Open Floorplan, Recessed Lighting, All Bedrooms Down, Bedroom on Main Level, Main Level Primary, Primary Suite, Walk-In Closet(s)
    • Flooring: See Remarks
    • Has fireplace: Yes
    • Fireplace features: Family Room
    • Common walls with other units/homes: 2+ Common Walls
    Interior area
    • Total interior livable area: 876 sqft

    Property

    Parking
    • Total spaces: 1
    • Parking features: Door-Single, Garage, Garage Door Opener, Garage Faces Rear, See Remarks
    • Attached garage spaces: 1
    Features
    • Levels: One
    • Stories: 1
    • Entry location: 1
    • Patio & porch: Covered, Front Porch, Open, Patio, Porch
    • Pool features: Community, Fenced, Association
    • Has view: Yes
    • View description: Courtyard
    Lot
    • Size: 0.92 Acres
    Details
    • Parcel number: 93214555
    • Special conditions: Standard

    Construction

    Type & style
    • Home type: Condo
    • Property subtype: Condominium
    • Attached to another structure: Yes
    Condition
    • Updated/Remodeled,Turnkey
    • New construction: No
    • Year built: 1989

    Utilities & green energy

    • Sewer: Public Sewer
    • Water: Public
    Green energy
    • Energy efficient items: Appliances

    Community & neighborhood

    Security
    • Security features: Carbon Monoxide Detector(s), Smoke Detector(s)
    Community
    • Community features: Biking, Curbs, Hiking, Lake, Park, Preserve/Public Land, Street Lights, Suburban, Sidewalks, Pool
    Location
    • Region: Rancho Santa Margarita
    • Subdivision: Belflora (Blf)

    HOA & financial

    HOA
    • Has HOA: Yes
    • HOA fee: $452 monthly
    • Amenities included: Sport Court, Dog Park, Maintenance Grounds, Meeting Room, Outdoor Cooking Area, Barbecue, Picnic Area, Playground, Pickleball, Pool, Pet Restrictions, Spa/Hot Tub, Tennis Court(s), Trail(s)
    • Association name: Belflora
    • Association phone: 714-508-9070
    • Second HOA fee: $87 monthly
    • Second association name: Samlac
    • Second association phone: 949-448-6000

    Other

    Other facts
    • Listing terms: Cash,Cash to New Loan,Conventional,Fannie Mae,Government Loan,VA Loan
    • Road surface type: Paved

    Price history

    DateEventPrice
    9/16/2025Sold$618,888$706/sqft
    Source: CRMLS #OC25180232 Report a problem
    8/23/2025Pending sale$618,888$706/sqft
    Source: CRMLS #OC25180232 Report a problem
    8/10/2025Listed for sale$618,888+3.1%$706/sqft
    Source: CRMLS #OC25180232 Report a problem
    8/5/2025Listing removed$599,999-1.6%$685/sqft
    Source: SDMLS #OC25126569 Report a problem
    6/30/2025Listed for sale$609,900$696/sqft
    Source: SDMLS #OC25126569 Report a problem

    Public tax history

    YearProperty taxesTax assessment
    2025$2,514 +1.9%$248,336 +2%
    2024$2,468 +2.3%$243,467 +2%
    2023$2,412 +1.8%$238,694 +2%
    2022$2,369 +21.8%$234,014 +2%
    2021$1,945 -15.6%$229,426 +1%
    2020$2,303 $227,074 +2%
    2019$2,303 -6.4%$222,622 +2%
    2018$2,461 +1.5%$218,257 +2%
    2017$2,425 $213,978 +2%
    2016$2,425 -8.2%$209,783 +1.5%
    2015$2,642 -1%$206,632 +2%
    2014$2,668 $202,585 +0.5%
    2013-- $201,670 +2%
    2012-- $197,716 +2%
    2011-- $193,840 +0.8%
    2010-- $192,392 -0.2%
    2009-- $192,850 +2%
    2008-- $189,069 +2%
    2007-- $185,362 +2%
    2006-- $181,728 +2%
    2005-- $178,165 +2%
    2004-- $174,672 +1.9%
    2003-- $171,471 +2%
    2002-- $168,109 +8.5%
    2001$2,703 +7%$155,000 +14.8%
    2000$2,527 $135,000

    Find assessor info on the county website

    Neighborhood: 92688

    Nearby schools

    GreatSchools rating
    Schools provided by the listing agent
    • Elementary: Cielo Vista
    • Middle: Rancho Santa Margarita
    • High: Trabuco Hills

    Source: CRMLS. This data may not be complete. We recommend contacting the local school district to confirm school assignments for this home.

    Get a cash offer in 3 minutes
    Find out how much your home could sell for in as little as 3 minutes with a no-obligation cash offer.
    Estimated market value
    $625,100
    Get a cash offer in 3 minutes
    Find out how much your home could sell for in as little as 3 minutes with a no-obligation cash offer.
    Estimated market value
    $625,100