Skip main navigation
Closed
  • $242,500

    9 Ethell Pkwy, Bloomington, IL 61701

    2beds
    1,342sqft
    Single Family Residence
    Built in 1961
    7,910 Square Feet Lot
    $246,900 Zestimate®
    $181/sqft
    $1,630 Estimated rent

    Home value

    $246,900

    $227,000 - $267,000

    $1,630/mo

    Zestimate® history
    Loading
    Loading...

    Owner options

    List your home for rent

    $1,630/mo

    Rent Zestimate®

    Find your next renter with Zillow Rental Manager. Plus, with online applications, you can quickly screen prospective tenants – for free.

    Learn more

    $1,630/mo

    Rent Zestimate®

    Refinance and save

    $1,815/mo

    Est. payment

    Refinancing to a lower rate could help reduce your monthly payments and save thousands over the life of the loan.

    See today's rates

    $1,815/mo

    Est. payment

    Explore your selling options

    Work with a Zillow partner agent

    Leverage their expertise and Zillow's premium Showcase listings to get your home seen by more buyers.

    Get started

    List with your own agent

    Get your home in front of millions of buyers by listing it on Zillow.

    Learn how to do it

    Sell it yourself

    Take full control of how buyers see your home on Zillow by listing For Sale by Owner (FSBO).

    List your home

    What's special

    Wonderful relaxing loft areaCrown molding throughoutCeramic tileHardwood floorsNew carpet on stairs
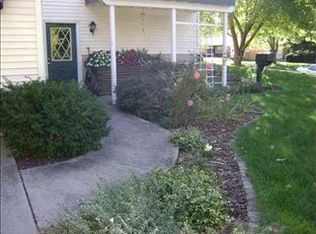
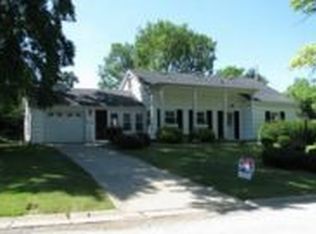
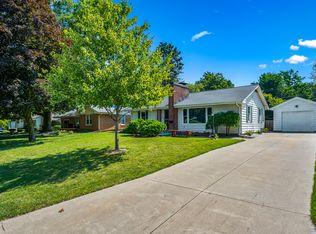
    Come in and see this absolutely stunning home! Located in Maplewood Heights Subdivision, this drive under split level home is close to Ewing Park, and just a short distance to Constitution Trail. The main bathroom was just updated, upstairs was painted, new carpet on stairs, new flooring in the laundry room. Other updates include the kitchen, hardwood floors and ceramic tile. Lovely living room with gas log fireplace and crown molding throughout. Enjoy your coffee in the relaxing sunroom just off of the dining room that opens out to the patio. Just four steps up to the upper level you will find two bedrooms, full bath and a wonderful relaxing loft area. Lower level has the laundry area, with a convenient half bath, and a storage area. All appliances in the home stay including the washer and dryer. Heated over-sized one car attached drive under garage with extended storage area. The back yard has been beautifully landscaped, and includes a storage area off of the back of the home for your lawnmower and outside tools. New HVAC 8/2021. This home has been lovingly cared for and is sure to make you fall in love with it! Won't last long, make your appointment today!

    Zillow last checked:

    Listing updated:

    Listing courtesy of:

    Karen Wilson, ABR,PSA 309-824-3436,

    Coldwell Banker Real Estate Group

    Bought with:

    Tracy Haas Riley

    BHHS Central Illinois, REALTORS

    Source: MRED as distributed by MLS GRID,MLS#: 12556503MLS Logo

    Facts & features

    Interior

    Bedrooms & bathrooms
    • Bedrooms: 2
    • Bathrooms: 2
    • Full bathrooms: 1
    • 1/2 bathrooms: 1
    Primary bedroom
    • Features: Flooring (Hardwood)
    • Level: Second
    • Area: 121 Square Feet
    • Dimensions: 11X11
    Bedroom 2
    • Features: Flooring (Hardwood)
    • Level: Second
    • Area: 110 Square Feet
    • Dimensions: 10X11
    Dining room
    • Features: Flooring (Hardwood)
    • Level: Main
    • Area: 88 Square Feet
    • Dimensions: 8X11
    Kitchen
    • Features: Flooring (Ceramic Tile)
    • Level: Main
    • Area: 130 Square Feet
    • Dimensions: 10X13
    Laundry
    • Features: Flooring (Laminate)
    • Level: Lower
    • Area: 96 Square Feet
    • Dimensions: 8X12
    Living room
    • Features: Flooring (Hardwood)
    • Level: Main
    • Area: 260 Square Feet
    • Dimensions: 13X20
    Loft
    • Features: Flooring (Hardwood)
    • Level: Second
    • Area: 99 Square Feet
    • Dimensions: 9X11
    Sun room
    • Features: Flooring (Ceramic Tile)
    • Level: Main
    • Area: 180 Square Feet
    • Dimensions: 15X12
    Heating
    • Natural Gas
    Cooling
    • Central Air
    Appliances
    • Included: Range, Dishwasher, Refrigerator, Washer, Dryer
    Features
    • Flooring: Hardwood
    • Windows: Drapes
    • Basement: Crawl Space
    • Number of fireplaces: 1
    • Fireplace features: Gas Log, Living Room
    Interior area
    • Total structure area: 1,342
    • Total interior livable area: 1,342 sqft
    • Finished area below ground: 0

    Property

    Parking
    • Total spaces: 1
    • Parking features: Garage Door Opener, Heated Garage, Yes, Attached, Garage
    • Attached garage spaces: 1
    • Has uncovered spaces: Yes
    Accessibility
    • Accessibility features: No Disability Access
    Features
    • Levels: Tri-Level
    • Patio & porch: Patio
    Lot
    • Size: 7,910 sqft
    • Dimensions: 70 X 113
    Details
    • Parcel number: 1434327002
    • Special conditions: None
    • Other equipment: Ceiling Fan(s)

    Construction

    Type & style
    • Home type: SingleFamily
    • Property subtype: Single Family Residence
    Materials
    • Steel Siding, Brick
    Condition
    • New construction: No
    • Year built: 1961

    Utilities & green energy

    • Sewer: Public Sewer
    • Water: Public

    Community & neighborhood

    Location
    • Region: Bloomington
    • Subdivision: Maplewood Heights

    HOA & financial

    HOA
    • Services included: None

    Other

    Other facts
    • Listing terms: Conventional
    • Ownership: Fee Simple

    Price history

    DateEventPrice
    3/17/2026Sold$242,500+1.9%$181/sqft
    Source: MRED as distributed by MLS GRID #12556503 Report a problem
    1/31/2026Contingent$237,900$177/sqft
    Source: MRED as distributed by MLS GRID #12556503 Report a problem
    1/30/2026Listed for sale$237,900+16%$177/sqft
    Source: MRED as distributed by MLS GRID #12556503 Report a problem
    10/25/2024Sold$205,000+5.1%$153/sqft
    Source: MRED as distributed by MLS GRID #12141265 Report a problem
    8/22/2024Pending sale$195,000$145/sqft
    Source: MRED as distributed by MLS GRID #12141265 Report a problem
    8/19/2024Listed for sale$195,000$145/sqft
    Source: MRED as distributed by MLS GRID #12141265 Report a problem

    Public tax history

    YearProperty taxesTax assessment
    2024$4,294 +31.8%$63,962 +28%
    2023$3,259 +1.7%$49,988 +2.6%
    2022$3,205 +23.3%$48,711 +2.6%
    2021$2,600 $47,490 +2.9%
    2020-- $46,151
    2019-- $46,151 +2.7%
    2018$2,575 $44,938
    2017$2,575 0%$44,938
    2016$2,576 +0.5%$44,938 +4.4%
    2015$2,564 $43,052
    2014$2,564 +5%$43,052 +3.5%
    2013$2,443 -21.1%$41,597 -1.1%
    2012$3,095 $42,055 -7.7%
    2011$3,095 +0.4%$45,567
    2010$3,084 +0.7%$45,567
    2009$3,063 +1%$45,567 +0.9%
    2008$3,032 +1.9%$45,159 +2.6%
    2007$2,974 $44,036 +2.5%
    2006-- $42,951 +2.1%
    2005-- $42,068 +17.3%
    2002-- $35,873 +4.1%
    2001-- $34,453 +4.6%
    2000-- $32,935

    Find assessor info on the county website

    Neighborhood: 61701

    Nearby schools

    GreatSchools rating
    Schools provided by the listing agent
    • Elementary: Bent Elementary School
    • Middle: Bloomington Jr High School
    • High: Bloomington High School
    • District: 87

    Source: MRED as distributed by MLS GRID. This data may not be complete. We recommend contacting the local school district to confirm school assignments for this home.

    Get pre-qualified for a loan
    At Zillow Home Loans, we can pre-qualify you in as little as 5 minutes with no impact to your credit score.

    An equal housing lender. NMLS #10287.

    Sell for more on Zillow
    Get a Zillow Showcase℠ listing at no additional cost and you could sell for .
    $246,900
    2% more
    +$4,938
    With Zillow Showcase(estimated)
    $251,838