Skip main navigation
Off market
  • $799,700

    9 Eton Dr, Sewell, NJ 08080

    4beds
    3,677sqft
    Detached
    Built in 2002
    0.72 Acres Lot
    $799,700 Zestimate®
    $217/sqft
    $4,836 Estimated rent

    Home value

    $799,700

    $760,000 - $840,000

    $4,836/mo

    Zestimate® history
    Loading
    Loading...

    Owner options

    List your home for rent

    $4,836/mo

    Rent Zestimate®

    Find your next renter with Zillow Rental Manager. Plus, with online applications, you can quickly screen prospective tenants – for free.

    Learn more

    $4,836/mo

    Rent Zestimate®

    Refinance and save

    $5,731/mo

    Est. payment

    Refinancing to a lower rate could help reduce your monthly payments and save thousands over the life of the loan.

    See today's rates

    $5,731/mo

    Est. payment

    Explore your selling options

    Work with a Zillow partner agent

    Leverage their expertise and Zillow's premium Showcase listings to get your home seen by more buyers.

    Get started

    List with your own agent

    Get your home in front of millions of buyers by listing it on Zillow.

    Learn how to do it

    Sell it yourself

    Take full control of how buyers see your home on Zillow by listing For Sale by Owner (FSBO).

    List your home

    What's special

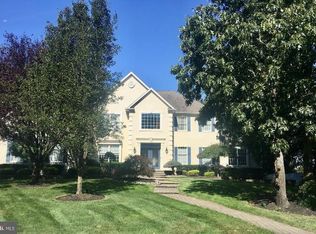
    NEW PRICE!!! Contemporary Elegance awaits you in the sought after Community of Crofton Run. This Greenbriar Model boasts over 3600 square feet of living space, Full Finished Basement and IN GROUND POOL! As soon as you pull up to the home you will instantly Fall In Love with the lush landscaping and Gorgeous TIERED PAVER WALKWAY! Once through the Beautiful From Door your eyes will simply gaze at the Gorgeous Foyer w Stunning Staircase. There is a Formal Living Room, Formal Dining Room, Family Room w WOOD BURNING FIREPLACE and Beautiful Mantel and Mirror above it. The EAT IN Kitchen is Jaw dropping and features 42" Cabinets, SS Appliances, GRANITE COUNTERTOPS, Wine Frig, Center Island, Tumbled Marble Backsplash, Lighting Above and Below Cabinets. Adjacent to the Family Room Is a STUDY OFFICE DEN. There are HARDWOOD FLOORS through out the 1st Floor!! Upstairs is an ENORMOUS Master Bedroom w 3 Closets and a HUGE Master Suite! There are 3 additional Gracious sized Bedrooms on this level along with a FULL Hall BATH w Upgraded Flooring, Countertops and Sinks! You can get lost in the Basement!! Get ready for the Backyard and All the fun you will have hosting BBQ's and Pool Parties! There is a Large PAVERED area and IN GROUND Gunnite Pool w NEW Filter. Seller has already paid for the Opening, Closing and Maintenance for the season--a $3K VALUE!! Pool will be OPENED May 20th! Other features include, Main Floor Laundry, Pantry, Powder Room Main Floor, Full Bath in Basement, Dual Zone HVAC, 2 Car SIDE ENTRY Garage, WELL FOR IRRIGATON!There is also a GENERATOR in case power ever goes out !! Home is nearby all Major Highways, Shopping, Phila. and SJ Shore points!

    This property is off market, which means it's not currently listed for sale or rent on Zillow. This may be different from what's available on other websites or public sources.

    Facts & features

    Interior

    Bedrooms & bathrooms
    • Bedrooms: 4
    • Bathrooms: 4
    • Full bathrooms: 3
    • 1/2 bathrooms: 1
    Heating
    • Forced air
    Cooling
    • Central
    Appliances
    • Included: Dishwasher, Garbage disposal, Microwave, Refrigerator
    Features
    • Kitchen Island, Pantry, Recessed Lighting, Walk-In Closet(s), Eat-in Kitchen, Attic, Formal/Separate Dining Room, Kitchen - Table Space, Kitchen - Gourmet, Family Room Off Kitchen
    • Flooring: Tile, Carpet, Hardwood
    • Basement: Y
    • Has fireplace: Yes
    Interior area
    • Total interior livable area: 3,677 sqft
    • Finished area below ground: 0

    Property

    Parking
    • Parking features: Garage - Attached
    Features
    • Exterior features: Vinyl
    • Pool features: Yes - Personal
    • Has view: Yes
    • View description: Water
    • Has water view: Yes
    • Water view: Water
    Lot
    • Size: 0.72 Acres
    Details
    • Parcel number: 18000860900005
    • Special conditions: Standard

    Construction

    Type & style
    • Home type: SingleFamily
    • Architectural style: Contemporary
    • Property subtype: Detached
    Condition
    • Year built: 2002

    Community & neighborhood

    Security
    • Security features: Sprinkler System
    Location
    • Region: Sewell

    Other

    Other facts
    • Appliances: Dishwasher, Refrigerator, Disposal, Built-in Microwave, Self Cleaning Oven, Stainless Steel Appliance(s), Built-In Range
    • FireplaceYN: true
    • GarageYN: true
    • AttachedGarageYN: true
    • HeatingYN: true
    • CoolingYN: true
    • StructureType: Detached
    • ConstructionMaterials: Stucco, Vinyl Siding
    • StoriesTotal: 2
    • ArchitecturalStyle: Contemporary
    • InteriorFeatures: Kitchen Island, Pantry, Recessed Lighting, Walk-In Closet(s), Eat-in Kitchen, Attic, Formal/Separate Dining Room, Kitchen - Table Space, Kitchen - Gourmet, Family Room Off Kitchen
    • SpecialListingConditions: Standard
    • ParkingFeatures: Driveway, Attached Garage, Garage Faces Side, Inside Entrance
    • CoveredSpaces: 2
    • Cooling: Central Air
    • View: Water
    • Heating: Central
    • BelowGradeFinishedArea: 0
    • PropertySubType: Detached
    • Flooring: Wood Floors
    • SecurityFeatures: Sprinkler System
    • Basement: Y
    • PoolFeatures: Yes - Personal

    Price history

    DateEventPrice
    10/4/2019Sold$475,000$129/sqft
    Source: Public Record Report a problem
    7/10/2019Price change$475,000-3%$129/sqft
    Source: Weichert Realtors #NJGL244754 Report a problem
    6/19/2019Price change$489,900-2%$133/sqft
    Source: Weichert Realtors #NJGL244754 Report a problem
    5/20/2019Listed for sale$500,000+43.3%$136/sqft
    Source: Weichert Realtors-Turnersville #NJGL240422 Report a problem
    11/1/2002Sold$348,935$95/sqft
    Source: Public Record Report a problem

    Public tax history

    YearProperty taxesTax assessment
    2025$16,093 $457,700
    2024$16,093 -2.2%$457,700
    2023$16,454 +3.4%$457,700
    2022$15,914 +1.3%$457,700
    2021$15,713 +0.5%$457,700
    2020$15,641 +34.3%$457,700 +6.7%
    2019$11,647 $429,100
    2018$11,647 -23.3%$429,100
    2017$15,182 +1.4%$429,100
    2016$14,967 +3.3%$429,100
    2015$14,495 +2.3%$429,100
    2014$14,173 -2.4%$429,100
    2013$14,527 -0.2%$429,100 +56.5%
    2012$14,560 +0.4%$274,100
    2011$14,503 +4.2%$274,100
    2010$13,919 +3.2%$274,100
    2009$13,491 $274,100
    2008-- $274,100 +2.8%
    2007-- $266,700
    2006-- $266,700
    2005-- $266,700
    2004-- $266,700

    Find assessor info on the county website

    Neighborhood: 08080

    Nearby schools

    GreatSchools rating
    Schools provided by the listing agent
    • District: WASHINGTON TOWNSHIP PUBLIC SCH

    Source: The MLS. This data may not be complete. We recommend contacting the local school district to confirm school assignments for this home.

    Get a cash offer in 3 minutes
    Find out how much your home could sell for in as little as 3 minutes with a no-obligation cash offer.
    Estimated market value
    $799,700
    Get a cash offer in 3 minutes
    Find out how much your home could sell for in as little as 3 minutes with a no-obligation cash offer.
    Estimated market value
    $799,700