A truly unique LRanch tucked at the end of a private road in Brookfield. Newly renovated and full of character, this home is anything but cookiecutter. Set in a quiet, secluded location, it offers exceptional privacy and an impressive amount of flexible living space. The spacious primary suite-originally two bedrooms combined into one-creates a generous retreat, complemented by an additional wellsized bedroom nearby. The heart of the home features an openconcept kitchen and living area that opens to a brandnew oversized deck overlooking the expansive backyard. Versatility is where this home really shines. Two additional oversized rooms can function as bedrooms, a den, a formal dining room, a home office, or any combination that fits your lifestyle. The possibilities are endless. The lower level, partially heated and already framed with early renovation work, offers even more potential. With vision, it could become an inlaw suite, a rental apartment, or additional living space for the family. This property delivers space, privacy, and incredible potential-an uncommon find in a soughtafter location.
Under contract
$538,000
9 Evas Drive, Brookfield, CT 06804
3beds
1,970sqft
Single Family Residence
Built in 1960
0.7 Acres Lot
$-- Zestimate®
$273/sqft
$-- HOA
What's special
- 160 days
- 40
- 0
Likely to sell faster than
Zillow last checked:
Listing updated:
Listed by:
Tama Murphy (914)213-3569,
Keller Williams Realty 203-438-9494
Source: Smart MLS,MLS#: 24164776
Facts & features
Interior
Bedrooms & bathrooms
- Bedrooms: 3
- Bathrooms: 2
- Full bathrooms: 1
- 1/2 bathrooms: 1
Primary bedroom
- Level: Main
Bedroom
- Level: Main
Bedroom
- Level: Main
Dining room
- Level: Main
Living room
- Level: Main
Heating
- Hot Water, Oil
Cooling
- Window Unit(s)
Appliances
- Included: Electric Range, Oven/Range, Oven, Microwave, Refrigerator, Washer, Dryer, Water Heater
- Laundry: Main Level
Features
- Basement: Full
- Attic: Access Via Hatch
- Number of fireplaces: 1
Interior area
- Total structure area: 1,970
- Total interior livable area: 1,970 sqft
- Finished area above ground: 1,970
Property
Parking
- Total spaces: 5
- Parking features: Attached, Driveway, Paved
- Attached garage spaces: 1
- Has uncovered spaces: Yes
Accessibility
- Accessibility features: 32" Minimum Door Widths, Accessible Bath, Bath Grab Bars, Accessible Hallway(s)
Features
- Has view: Yes
- View description: Golf Course
Lot
- Size: 0.7 Acres
- Features: Few Trees, Cul-De-Sac
Details
- Parcel number: 58933
- Zoning: R-40
Construction
Type & style
- Home type: SingleFamily
- Architectural style: Ranch
- Property subtype: Single Family Residence
Materials
- Vinyl Siding
- Foundation: Concrete Perimeter
- Roof: Asphalt
Condition
- New construction: No
- Year built: 1960
Utilities & green energy
- Sewer: Septic Tank
- Water: Well
Community & HOA
Community
- Subdivision: Whisconier
HOA
- Has HOA: No
Location
- Region: Brookfield
Financial & listing details
- Price per square foot: $273/sqft
- Tax assessed value: $306,250
- Annual tax amount: $9,178
- Date on market: 4/11/2026
Estimated market value
Not available
Estimated sales range
Not available
Not available
Price history
| Date | Event | Price |
|---|---|---|
| 5/10/2026 | Pending sale | $538,000$273/sqft |
Source:  Smart MLS #24164776 Report a problem Smart MLS #24164776 Report a problem | ||
| 4/17/2026 | Listed for sale | $538,000$273/sqft |
Source: Smart MLS #24164776 Report a problem | ||
Public tax history
| Year | Property taxes | Tax assessment |
|---|---|---|
| 2025 | $5,573 -15.5% | $192,650 -18.5% |
| 2024 | $6,598 +3.9% | $236,480 |
| 2023 | $6,352 +3.8% | $236,480 |
| 2022 | $6,120 +7.5% | $236,480 +25% |
| 2021 | $5,693 +1.5% | $189,130 |
| 2020 | $5,608 +1.8% | $189,130 |
| 2019 | $5,511 +2.8% | $189,130 |
| 2018 | $5,360 +3.9% | $189,130 |
| 2017 | $5,161 +8.1% | $189,130 +1.8% |
| 2015 | $4,773 | $185,720 |
| 2014 | $4,773 +1.2% | $185,720 |
| 2013 | $4,717 +3.5% | $185,720 |
| 2012 | $4,558 -9% | $185,720 -26.1% |
| 2011 | $5,009 +2.4% | $251,180 |
| 2010 | $4,890 +3.2% | $251,180 |
| 2009 | $4,737 +1.1% | $251,180 |
| 2008 | $4,685 +3.9% | $251,180 |
| 2007 | $4,511 -4.6% | $251,180 +30.5% |
| 2006 | $4,729 +2.8% | $192,410 |
| 2005 | $4,599 +5.7% | $192,410 |
| 2004 | $4,352 +3.4% | $192,410 |
| 2003 | $4,208 +16.9% | $192,410 +57.2% |
| 2001 | $3,599 +9.3% | $122,400 0% |
| 2000 | $3,293 +3.5% | $122,430 |
| 1999 | $3,183 | $122,430 |
Find assessor info on the county website
Monthly payment
Est. payment
Payment breakdown
Explore the cost of this home by adjusting the details. Changes won't be saved.Climate risks
Neighborhood: 06804
Nearby schools
Schools provided by the listing agent
- High: Brookfield
Source: Smart MLS. This data may not be complete. We recommend contacting the local school district to confirm school assignments for this home.
Similar homes
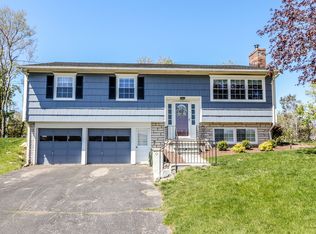
- $550,0003 bd3 ba1.8k sqft24 Prospect Drive, Brookfield, CT 06804For Sale
 MLS ID #24157685, Kellie E. Martone, William Pitt Sotheby's Int'l. Smart MLS
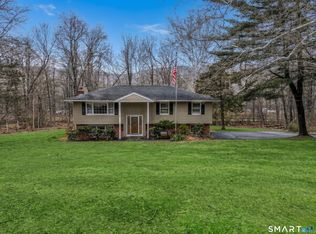
 - $699,0003 bd3 ba2.5k sqft25 Obtuse Hill Road, Brookfield, CT 06804For Sale
 MLS ID #24194498, Alyse Valentini Doyle, Coldwell Banker Realty. Smart MLS
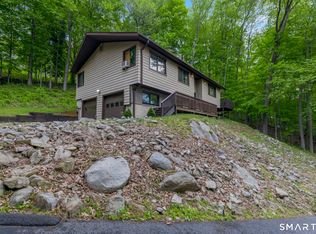
 - $499,9003 bd2 ba1.3k sqft41 Elbow Hill Road, Brookfield, CT 06804For Sale
 MLS ID #24198844, Thais Godinho, Keller Williams Realty. Smart MLS
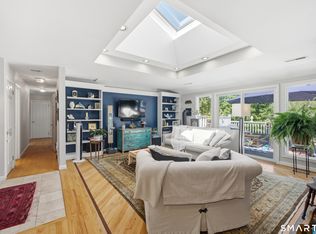
 - $615,0004 bd4 ba1.5k sqft40 Elbow Hill Road, Brookfield, CT 06804For Sale
 MLS ID #24197491, Dina Batista, RE/MAX Town & Country. Smart MLS
 - $559,0003 bd2 ba1.6k sqft9 Chimney Drive, Bethel, CT 06801For SaleMLS ID #24201222, Kim Gifford, Coldwell Banker Realty. Smart MLS
- $550,0003 bd3 ba1.8k sqft38 Old Farm Road, New Fairfield, CT 06812For SaleMLS ID #24205453, Melissa Luks Fidanza, Luks Realty. Smart MLS
- $519,9993 bd1 ba1.5k sqft24 Homestead Avenue, Danbury, CT 06810For SaleMLS ID #24205182, Jenny Munoz, Maple Vale Realty LLC. Smart MLS
- $539,9003 bd2 ba2.1k sqft32 Taagan Point Drive, Danbury, CT 06811For SaleMLS ID #24188846, Bianca Harlacher, Coldwell Banker Realty. Smart MLS
- $549,0003 bd3 ba1.8k sqft8 Old Bridge Road West, New Fairfield, CT 06812For SaleMLS ID #24194908, Jean Flynn, Luks Realty. Smart MLS
- $570,0003 bd2 ba1.8k sqft30 Maple Ave Extension, Bethel, CT 06801For SaleMLS ID #24189977, Melissa Luks Fidanza, Luks Realty. Smart MLS
- $525,0003 bd2 ba1.7k sqft10 Horseshoe Drive, Danbury, CT 06811For SaleMLS ID #24171648, Lisa Weisenberger, Luks Realty. Smart MLS
- $440,0003 bd3 ba2.1k sqft40 Little Bear Hill Road, New Milford, CT 06776For SaleMLS ID #24205328, Jon Sheaffer, Tier 1 Real Estate. Smart MLS
- $589,9993 bd3 ba1.3k sqft26 Harbor Ridge Road, Danbury, CT 06811For SaleMLS ID #24199248, David H. Pina, Coldwell Banker Realty. Smart MLS
- $624,9003 bd3 ba2.6k sqft4 Quail Run Drive, Danbury, CT 06811For SaleMLS ID #24207801, Carolyn Ridenour, Berkshire Hathaway NE Prop.. Smart MLS
- $499,9003 bd2 ba1.5k sqft8 Meadow Drive, Oxford, CT 06478For SaleMLS ID #24200636, Chelsea Stinson, Lake Homes Realty, LLC. Smart MLS
- $499,9003 bd2 ba1.2k sqft29 Poverty Hollow Road, Newtown, CT 06470For SaleMLS ID #24197944, Gregg Leonard, William Raveis Real Estate. Smart MLS
- $659,0004 bd3 ba2.5k sqft347 Lakeside Road, Southbury, CT 06488For SaleMLS ID #24207006, Christine Aquila, Coldwell Banker Realty. Smart MLS
- $679,0003 bd2 ba2.1k sqft4 Hillside Road, Danbury, CT 06811For SaleMLS ID #24159775, Mary Ellen Barnett, William Pitt Sotheby's Int'l. Smart MLS
- $499,0002 bd2 ba1.2k sqft11 Sealand Drive, Newtown, CT 06470For SaleMLS ID #24188054, Christine Fairchild, Coldwell Banker Realty. Smart MLS
- $565,0003 bd2 ba1.7k sqft59 Springwood Drive, Trumbull, CT 06611For SaleMLS ID #24206537, Angel Torres, Century 21 Scala Group. Smart MLS
