Introducing this classic center-entrance Colonial beautifully situated on a corner lot in the highly coveted Lincoln School district. As you step into this lovingly maintained home, you will immediately notice its exceptional flow. A charming front-to-back living room is appointed with an elegant fireplace and opens to a cozy den perfect for curling up with a book or watching your favorite show. A bright and cheerful eat-in kitchen looks out to the generous sized fenced-in backyard, and flows nicely into a charming dining room highlighted with two built-in china cabinets. Head upstairs to find four spacious corner bedrooms and a full bathroom on the second floor. Generous ceiling height and hardwood floors throughout. The partially finished basement offers versatility for a playroom, home gym, or additional living space to suit your needs. Welcome home!
Sold for $1,400,000
$1,400,000
9 Everell Rd, Winchester, MA 01890
4beds
2,251sqft
Single Family Residence
Built in 1937
10,171 Square Feet Lot
$1,827,600 Zestimate®
$622/sqft
$4,830 Estimated rent
Home value
$1,827,600
$1.66M - $2.01M
$4,830/mo
Zestimate® history
Owner options
List your home for rent
$4,830/mo
Rent Zestimate®
Find your next renter with Zillow Rental Manager. Plus, with online applications, you can quickly screen prospective tenants – for free.
$4,830/mo
Rent Zestimate®
Refinance and save
$7,097/mo
Est. payment
Refinancing to a lower rate could help reduce your monthly payments and save thousands over the life of the loan.
$7,097/mo
Est. payment
Explore your selling options
Work with a Zillow partner agent
Leverage their expertise and Zillow's premium Showcase listings to get your home seen by more buyers.
Get startedList with your own agent
Get your home in front of millions of buyers by listing it on Zillow.
Learn how to do itSell it yourself
Take full control of how buyers see your home on Zillow by listing For Sale by Owner (FSBO).
List your homeWhat's special
Additional living spaceSpacious corner bedroomsHardwood floors throughoutGenerous ceiling heightElegant fireplaceCheerful eat-in kitchenCharming dining room
Zillow last checked:
Listing updated:
Listed by:
Paula R. Sughrue 781-526-7079,
Better Homes and Gardens Real Estate - The Shanahan Group 781-729-9030
Bought with:
Collin Bray
Century 21 Cityside
Source: MLS PIN,MLS#: 73204141
Facts & features
Interior
Bedrooms & bathrooms
- Bedrooms: 4
- Bathrooms: 2
- Full bathrooms: 2
Primary bedroom
- Features: Ceiling Fan(s), Closet, Flooring - Wall to Wall Carpet
- Level: Second
- Area: 195
- Dimensions: 15 x 13
Bedroom 2
- Features: Ceiling Fan(s), Closet, Flooring - Wall to Wall Carpet
- Level: Second
- Area: 168
- Dimensions: 14 x 12
Bedroom 3
- Features: Ceiling Fan(s), Closet, Flooring - Wall to Wall Carpet
- Level: Second
- Area: 156
- Dimensions: 13 x 12
Bedroom 4
- Features: Ceiling Fan(s), Closet, Flooring - Wall to Wall Carpet
- Level: Second
- Area: 143
- Dimensions: 13 x 11
Primary bathroom
- Features: No
Bathroom 1
- Features: Flooring - Stone/Ceramic Tile
- Level: First
- Area: 56
- Dimensions: 8 x 7
Bathroom 2
- Features: Flooring - Stone/Ceramic Tile, Countertops - Upgraded
- Level: Second
- Area: 49
- Dimensions: 7 x 7
Dining room
- Features: Closet/Cabinets - Custom Built, Flooring - Hardwood, Chair Rail
- Level: First
- Area: 169
- Dimensions: 13 x 13
Kitchen
- Features: Flooring - Stone/Ceramic Tile, Exterior Access, Recessed Lighting, Wainscoting
- Level: First
- Area: 264
- Dimensions: 22 x 12
Living room
- Features: Flooring - Hardwood
- Level: First
- Area: 325
- Dimensions: 13 x 25
Heating
- Natural Gas
Cooling
- None
Appliances
- Included: Gas Water Heater, Range, Dishwasher, Disposal, Microwave, Refrigerator, Washer, Dryer
- Laundry: Electric Dryer Hookup, Exterior Access, Washer Hookup, Sink, In Basement
Features
- Bonus Room, Mud Room, Walk-up Attic
- Flooring: Tile, Carpet, Hardwood, Flooring - Hardwood, Flooring - Stone/Ceramic Tile
- Basement: Partially Finished,Bulkhead
- Number of fireplaces: 1
- Fireplace features: Living Room
Interior area
- Total structure area: 2,251
- Total interior livable area: 2,251 sqft
Property
Parking
- Total spaces: 4
- Parking features: Detached, Garage Door Opener, Paved Drive, Off Street
- Garage spaces: 2
- Uncovered spaces: 2
Features
- Patio & porch: Patio
- Exterior features: Patio, Fenced Yard
- Fencing: Fenced/Enclosed,Fenced
Lot
- Size: 10,171 Square Feet
- Features: Corner Lot, Level
Details
- Parcel number: 896137
- Zoning: RDB
Construction
Type & style
- Home type: SingleFamily
- Architectural style: Colonial
- Property subtype: Single Family Residence
Materials
- Frame
- Foundation: Concrete Perimeter
- Roof: Shingle
Condition
- Year built: 1937
Utilities & green energy
- Sewer: Public Sewer
- Water: Public
- Utilities for property: for Electric Range, for Electric Oven, for Electric Dryer, Washer Hookup
Community & HOA
Community
- Features: Public Transportation, Shopping, Park, Walk/Jog Trails, Medical Facility, Conservation Area, Public School
HOA
- Has HOA: No
Location
- Region: Winchester
Financial & listing details
- Price per square foot: $622/sqft
- Tax assessed value: $1,295,500
- Annual tax amount: $14,678
- Date on market: 9/16/2026
- Listing terms: Seller W/Participate
Price history
| Date | Event | Price |
|---|---|---|
| 4/11/2024 | Sold | $1,400,000+7.8%$622/sqft |
Source: MLS PIN #73204141 Report a problem | ||
| 2/29/2024 | Contingent | $1,299,000$577/sqft |
Source: MLS PIN #73204141 Report a problem | ||
| 2/21/2024 | Listed for sale | $1,299,000+17%$577/sqft |
Source: MLS PIN #73204141 Report a problem | ||
| 8/13/2019 | Listing removed | $1,110,000$493/sqft |
Source: Redfin Corp. #72514098 Report a problem | ||
| 7/24/2019 | Price change | $1,110,000-3.4%$493/sqft |
Source: Redfin Corp. #72514098 Report a problem | ||
| 6/25/2019 | Price change | $1,149,000-2.5%$510/sqft |
Source: Redfin Corp. #72514098 Report a problem | ||
| 6/6/2019 | Listed for sale | $1,179,000$524/sqft |
Source: Redfin Corp. #72514098 Report a problem | ||
Public tax history
| Year | Property taxes | Tax assessment |
|---|---|---|
| 2025 | $15,934 +8.6% | $1,436,800 +10.9% |
| 2024 | $14,678 +2% | $1,295,500 +6.2% |
| 2023 | $14,396 +4.9% | $1,220,000 +11.2% |
| 2022 | $13,722 +2.9% | $1,096,900 +5.6% |
| 2021 | $13,329 +3.6% | $1,038,900 |
| 2020 | $12,872 +11.2% | $1,038,900 +8.7% |
| 2019 | $11,578 +3.5% | $956,100 +4.2% |
| 2018 | $11,187 +1.9% | $917,700 +2.7% |
| 2017 | $10,976 +7% | $893,800 +1.8% |
| 2016 | $10,257 +3.6% | $878,200 +7.6% |
| 2015 | $9,905 +7.8% | $815,900 +12.5% |
| 2014 | $9,185 +0.5% | $725,500 +1.3% |
| 2013 | $9,143 +1.7% | $716,000 |
| 2012 | $8,986 +3.7% | $716,000 |
| 2011 | $8,664 +4.9% | $716,000 -0.2% |
| 2010 | $8,258 +2.1% | $717,500 |
| 2009 | $8,086 +3.5% | $717,500 -2.9% |
| 2008 | $7,811 +5.5% | $739,000 +3.1% |
| 2007 | $7,407 +2.5% | $717,000 +2.9% |
| 2006 | $7,227 +4.4% | $696,900 +4.9% |
| 2005 | $6,925 +6.4% | $664,600 +16.2% |
| 2004 | $6,506 +2.7% | $571,700 +2.7% |
| 2003 | $6,333 +14% | $556,500 +10.8% |
| 2002 | $5,557 +19.6% | $502,400 +35% |
| 2000 | $4,648 -5.6% | $372,200 +10.7% |
| 1999 | $4,923 | $336,300 |
Find assessor info on the county website
Neighborhood: 01890
Nearby homes
- $1,592,1004 bd3 ba3.1k sqft8 Stowell Rd, Winchester, MA 01890Off Market
- $1,891,7003 bd2 ba2.3k sqft3 Stowell Rd, Winchester, MA 01890Off Market
- $1,432,6004 bd1 ba2k sqft15 Everell Rd, Winchester, MA 01890Off Market
- $1,872,9004 bd3 ba2.3k sqft10 Everell Rd, Winchester, MA 01890Off Market
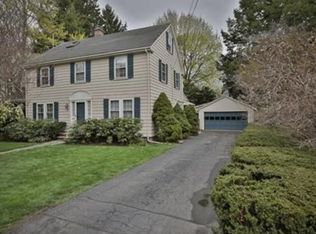
- $1,610,0003 bd3 ba2.2k sqft12 Everell Rd, Winchester, MA 01890Sold
- $1,821,9004 bd4 ba2.7k sqft9 Stowell Rd, Winchester, MA 01890Off Market
- $2,044,1004 bd3 ba2.8k sqft8 Everell Rd, Winchester, MA 01890Off Market
- $1,923,8004 bd4 ba3.5k sqft16 Everell Rd, Winchester, MA 01890Off Market
Nearby schools
GreatSchools rating
- 9/10Lincoln Elementary SchoolGrades: K-5Distance: 0.6 mi
- 9/10McCall Middle SchoolGrades: 6-8Distance: 0.6 mi
- 10/10Winchester High SchoolGrades: 9-12Distance: 1 mi
Schools provided by the listing agent
- Elementary: Lincoln
- Middle: Mccall
- High: Winchester High
Source: MLS PIN. This data may not be complete. We recommend contacting the local school district to confirm school assignments for this home.
Get a cash offer in 3 minutes
Find out how much your home could sell for in as little as 3 minutes with a no-obligation cash offer.
Estimated market value
$1,827,600
Get a cash offer in 3 minutes
Find out how much your home could sell for in as little as 3 minutes with a no-obligation cash offer.
Estimated market value
$1,827,600
- Massachusetts
- Middlesex County
- Winchester
- 01890
- 9 Everell Rd
