Skip main navigation
Off market
  • $955,200

    9 Evergreen Ln, Woodstock, NY 12498

    4beds
    2,618sqft
    SingleFamily
    Built in 1963
    0.51 Acres Lot
    $955,200 Zestimate®
    $365/sqft
    $6,378 Estimated rent

    Home value

    $955,200

    $860,000 - $1.06M

    $6,378/mo

    Zestimate® history
    Loading
    Loading...

    Owner options

    List your home for rent

    $6,378/mo

    Rent Zestimate®

    Find your next renter with Zillow Rental Manager. Plus, with online applications, you can quickly screen prospective tenants – for free.

    Learn more

    $6,378/mo

    Rent Zestimate®

    Refinance and save

    $6,468/mo

    Est. payment

    Refinancing to a lower rate could help reduce your monthly payments and save thousands over the life of the loan.

    See today's rates

    $6,468/mo

    Est. payment

    Explore your selling options

    Work with a Zillow partner agent

    Leverage their expertise and Zillow's premium Showcase listings to get your home seen by more buyers.

    Get started

    List with your own agent

    Get your home in front of millions of buyers by listing it on Zillow.

    Learn how to do it

    Sell it yourself

    Take full control of how buyers see your home on Zillow by listing For Sale by Owner (FSBO).

    List your home

    What's special

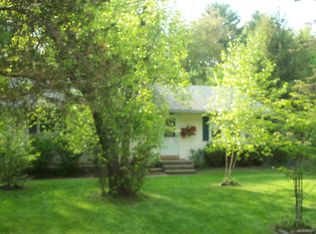
    Walk-to-Woodstock Village and enjoy dinner, shopping, movies, the play ground, golfing ... MOVE-RIGHT-IN to this clean, artistically renovated 4 Bedroom, 2.5 bath home in immaculate condition and start hiking and roaming the Catskill Mountains. Wood floors throughout make for an easy flow. New upscale kitchen with granite counters and high-end stainless appliances with a sliding glass door for easy BBQing and entertaining outside. Huge open living area...or use as LR/DR like the current owner...(19' X 26'!). LR boasts an elegant fireplace and large french doors out to a wide screened porch, deck, and a nice flat lawn. Soccer anyone? Or, how about an organic garden? The master suite is large and newly renovated with double closets and light, light, light, even in the fresh new master bath. Don't miss the huge den (with it's separate entrance) that could easily be an in-home office, in-law suite, Rec Room, or music studio. New since 2011-12 includes almost everything: Marvin windows, everything freshly painted, ultra-quiet and efficient oil burner and oil tank, metal roof, hardi-plank siding, central air on both floors, new garage door, and gutters. You need to nothing but to enjoy this lovely home on a very quiet, neighborhood street...bike to town with ease. A pleasure to show and see! Town water and septic serviced by the town.

    This property is not currently displayed as for sale or rent on Zillow. This may be different from what's on other websites or public sources.

    Facts & features

    Interior

    Bedrooms & bathrooms
    • Bedrooms: 4
    • Bathrooms: 3
    • Full bathrooms: 2
    • 1/2 bathrooms: 1
    Heating
    • Baseboard, Oil
    Cooling
    • Central
    Appliances
    • Included: Dishwasher, Dryer, Microwave, Range / Oven, Refrigerator
    Features
    • INSULATED WINDOWS, INSULATED DOORS
    • Flooring: Hardwood
    • Basement: CRAWL
    • Attic: PU DW
    • Has fireplace: Yes
    Interior area
    • Total interior livable area: 2,618 sqft

    Property

    Parking
    • Total spaces: 2
    • Parking features: Garage - Attached
    Features
    • Exterior features: Other
    • Has view: Yes
    • View description: Mountain
    Lot
    • Size: 0.51 Acres
    • Features: LEVEL, SLOPE-GENTLY
    Details
    • Parcel number: 5158002755324

    Construction

    Type & style
    • Home type: SingleFamily
    • Architectural style: Colonial
    Materials
    • Metal
    • Foundation: Crawl/Raised
    • Roof: Metal
    Condition
    • Year built: 1963

    Utilities & green energy

    • Sewer: MUNICIPAL

    Community & HOA

    Location
    • Region: Woodstock

    Financial & listing details

    • Price per square foot: $365/sqft
    • Tax assessed value: $861,702

    Price history

    DateEventPrice
    9/18/2018Sold$449,000$172/sqft
    Source: HVCRMLS #20183229 Report a problem
    9/1/2018Pending sale$449,000$172/sqft
    Source: BHHS HUDSON VALLEY PROP-WDST #20183229 Report a problem
    8/1/2018Listed for sale$449,000+34.4%$172/sqft
    Source: BHHS HUDSON VALLEY PROP-WDST #20183229 Report a problem
    12/4/2012Sold$334,000-10.2%$128/sqft
    Source: HVCRMLS #20122348 Report a problem
    11/22/2012Pending sale$372,000$142/sqft
    Source: Westwood Metes & Bounds - WD #20122348 Report a problem
    9/15/2012Price change$372,000-4.4%$142/sqft
    Source: Westwood Metes & Bounds - WD #20122348 Report a problem
    5/26/2012Listed for sale$389,000+3.7%$149/sqft
    Source: Vflyer Homes #20122348 Report a problem
    7/1/2009Sold$375,000-1.1%$143/sqft
    Source: Public Record Report a problem
    5/29/2009Sold--0
    Source: HVCRMLS #20091043 Report a problem
    10/4/2005Sold$379,000+37.3%$145/sqft
    Source: Public Record Report a problem
    10/30/2002Sold$276,000+245.9%$105/sqft
    Source: Public Record Report a problem
    1/29/1999Sold$79,800-49.3%$30/sqft
    Source: Public Record Report a problem
    8/26/1996Sold$157,500$60/sqft
    Source: Public Record Report a problem

    Public tax history

    YearProperty taxesTax assessment
    2025-- $405,000
    2024-- $405,000
    2023-- $405,000
    2022-- $405,000
    2021-- $405,000
    2020-- $405,000 +2.5%
    2019-- $395,000 +18.3%
    2018-- $334,000
    2017$7,072 $334,000
    2016-- $334,000
    2015-- $334,000
    2014-- $334,000 +7.7%
    2013-- $310,000 +0.4%
    2011-- $308,700
    2010-- $308,700
    2009-- $308,700
    2008-- $308,700
    2007-- $308,700
    2006-- $308,700
    2005-- $308,700
    2004-- $308,700 +96%
    2003-- $157,500
    2002-- $157,500
    2001-- $157,500
    2000-- $157,500
    Find assessor info on the county website

    Neighborhood: 12498

    Nearby schools

    GreatSchools rating
    Schools provided by the listing agent
    • District: Onteora Central

    Source: The MLS. This data may not be complete. We recommend contacting the local school district to confirm school assignments for this home.