Skip main navigation
Off market
  • $923,100

    9 Fabian Pl, Pennington, NJ 08534

    4beds
    2,376sqft
    SingleFamily
    Built in 1997
    0.27 Acres Lot
    $923,100 Zestimate®
    $389/sqft
    $4,485 Estimated rent

    Home value

    $923,100

    $877,000 - $969,000

    $4,485/mo

    Zestimate® history
    Loading
    Loading...

    Owner options

    List your home for rent

    $4,485/mo

    Rent Zestimate®

    Find your next renter with Zillow Rental Manager. Plus, with online applications, you can quickly screen prospective tenants – for free.

    Learn more

    $4,485/mo

    Rent Zestimate®

    Refinance and save

    $6,503/mo

    Est. payment

    Refinancing to a lower rate could help reduce your monthly payments and save thousands over the life of the loan.

    See today's rates

    $6,503/mo

    Est. payment

    Explore your selling options

    Work with a Zillow partner agent

    Leverage their expertise and Zillow's premium Showcase listings to get your home seen by more buyers.

    Get started

    List with your own agent

    Get your home in front of millions of buyers by listing it on Zillow.

    Learn how to do it

    Sell it yourself

    Take full control of how buyers see your home on Zillow by listing For Sale by Owner (FSBO).

    List your home

    What's special

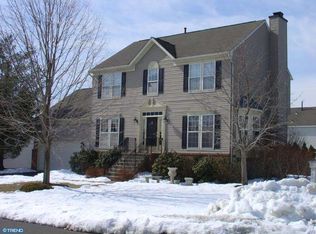
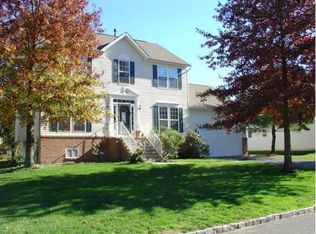
    Beautifully decorated Devonshire model in desirable Mershon Chase section of Brandon Farms. Attention to detail is evident in this 4 bedroom, 2-1/2 bath home that sits on a corner lot. A formal living room and dining room will be sure to impress your guests and the large open eat in kitchen/farmily room are great for entertaining. Decorative accent molding, hardwood floors, and crown molding are just some of the upgrades. The sliding glass doors off of the kitchen lead to the picture perfect deck and backyard. Also off of the kitchen is a mudroom leading to the side entry garage. The upstairs features 4 generously sized bedrooms, including the master bedroom w/ master bath and walk in closet. The full English basement holds many possibilities. Come see this stunning home.

    This property is off market, which means it's not currently listed for sale or rent on Zillow. This may be different from what's available on other websites or public sources.

    Facts & features

    Interior

    Bedrooms & bathrooms
    • Bedrooms: 4
    • Bathrooms: 4
    • Full bathrooms: 2
    • 1/2 bathrooms: 2
    Heating
    • Forced air, Gas
    Cooling
    • Central
    Appliances
    • Included: Dishwasher, Dryer, Range / Oven, Refrigerator, Washer
    Features
    • Flooring: Carpet, Hardwood
    • Basement: Finished
    • Has fireplace: Yes
    Interior area
    • Total interior livable area: 2,376 sqft

    Property

    Parking
    • Total spaces: 2
    • Parking features: Garage - Attached
    Features
    • Exterior features: Vinyl, Brick
    Lot
    • Size: 0.27 Acres
    Details
    • Parcel number: 060007800002200001

    Construction

    Type & style
    • Home type: SingleFamily
    Materials
    • Roof: Other
    Condition
    • Year built: 1997

    Community & neighborhood

    Location
    • Region: Pennington

    HOA & financial

    HOA
    • Has HOA: Yes
    • HOA fee: $27 monthly

    Price history

    DateEventPrice
    12/23/2013Sold$592,000-5.7%$249/sqft
    Source: Public Record Report a problem
    8/23/2013Listing removed$628,000$264/sqft
    Source: Gloria Nilson & Company Real Estate - Pennington #6251758 Report a problem
    7/19/2013Listed for sale$628,000-1.4%$264/sqft
    Source: Gloria Nilson Realtor, Real Living @ Hopewell Crossing #6251758 Report a problem
    10/12/2005Sold$637,000+165.2%$268/sqft
    Source: Public Record Report a problem
    12/6/1997Sold$240,195$101/sqft
    Source: Public Record Report a problem

    Public tax history

    YearProperty taxesTax assessment
    2025$15,178 $499,100
    2024$15,178 +4.9%$499,100 +3.3%
    2023$14,465 +2.7%$483,300
    2022$14,087 +2.5%$483,300 +5%
    2021$13,746 +2.5%$460,500
    2020$13,410 +1.9%$460,500
    2019$13,161 +2.8%$460,500
    2018$12,802 +2.5%$460,500
    2017$12,493 +2.2%$460,500
    2016$12,226 +2.1%$460,500
    2015$11,973 +3.3%$460,500
    2014$11,586 +3.8%$460,500
    2013$11,167 +0.3%$460,500
    2012$11,130 -7.7%$460,500 -6.1%
    2011$12,059 +4.8%$490,500 -12.2%
    2010$11,506 +3.2%$558,800
    2009$11,154 +4.8%$558,800
    2008$10,645 -0.5%$558,800
    2007$10,695 $558,800 +132.1%
    2006-- $240,800
    2005-- $240,800
    2004$7,320 $240,800
    2003-- $240,800
    2002-- $240,800
    2001-- $240,800

    Find assessor info on the county website

    Neighborhood: 08534

    Nearby schools

    GreatSchools rating
    Schools provided by the listing agent
    • Elementary: STONY BROOK E.S.
    • Middle: TIMBERLANE M.S.
    • High: CENTRAL H.S.
    • District: Hopewell Valley Reg

    Source: The MLS. This data may not be complete. We recommend contacting the local school district to confirm school assignments for this home.

    Get a cash offer in 3 minutes
    Find out how much your home could sell for in as little as 3 minutes with a no-obligation cash offer.
    Estimated market value
    $923,100
    Get a cash offer in 3 minutes
    Find out how much your home could sell for in as little as 3 minutes with a no-obligation cash offer.
    Estimated market value
    $923,100